

Inscription par: PropTX - IDX / Listed By: Re/Max Rouge River Realty Ltd.
Block 7 Unit 5 Green Road Drive Clarington, ON L1C 0Y1
En vigueur
474 374 $ (USD)
HORAIRES DES PORTES OUVERTES
-
OUVERTESDim, Oct 2511:00 am - 1:00 pm
Description
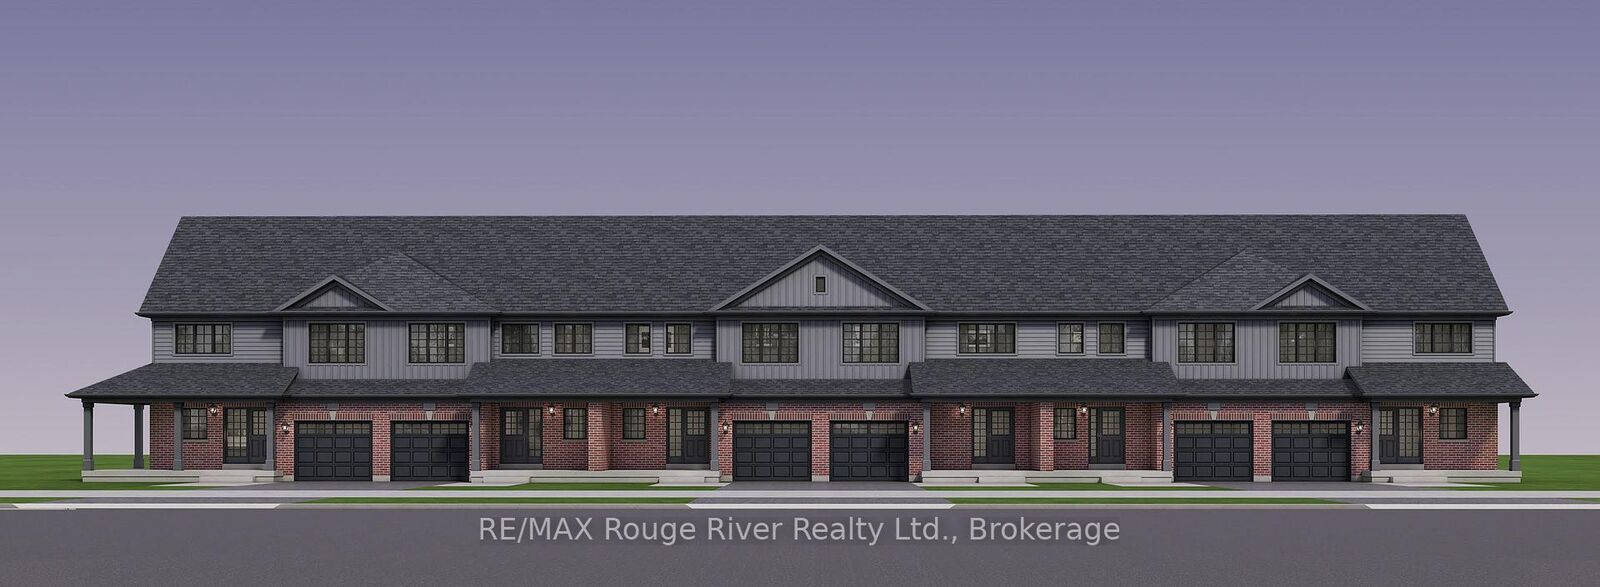
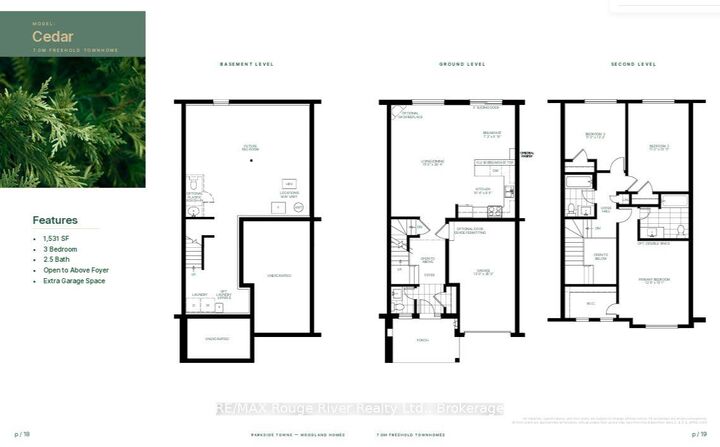
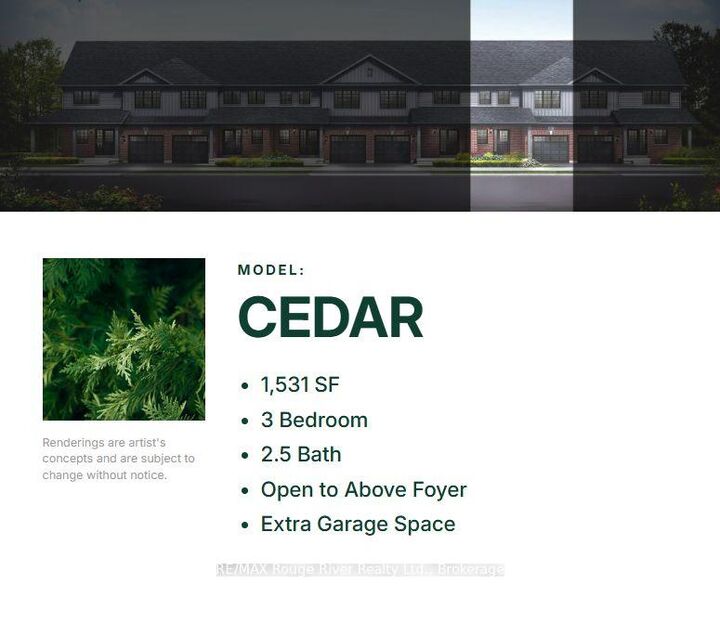
**LOCATION, LOCATION, LOCATION! Move In Fall 2027!** Take advantage of the available HST rebate and make your move to a brand-new Woodland Homes freehold townhome in Bowmanville! Ideally situated backing onto greenspace and directly across from the new South Bowmanville Recreation Centre, this is an exciting opportunity to enjoy modern living in a growing community. Discover the Cedar Model, offering 1,531 sq. ft. of thoughtfully designed living space with 3 generously sized bedrooms and 3 bathrooms. The bright, open-concept main floor features a spacious great room, a well-appointed kitchen and convenient access to the rear yard. Enjoy the benefits of brand-new construction, a functional layout, and a fantastic location close to future recreational amenities. **Move in Fall 2027 and take advantage of the available HST rebate!** Please see the attached bonus package and features sheet for additional details.**PLEASE NOTE: OPEN HOUSE IS LOCATED AT THE WOODLAND HOMES SALES OFFICE - 377 TAUNTON ROAD E., OSHAWA.**
MLS®:
E14108476
E14108476
Catégorie
Townhouse
Townhouse
Style
2-Storey
2-Storey
Ville
Regional Municipality of Durham
Regional Municipality of Durham
Communauté
Bowmanville
Bowmanville
Listed By
Re/Max Rouge River Realty Ltd.
Source
PropTX - IDX
Dernière vérification Oct 23 2026 à 3:22 AM GMT+0000
PropTX - IDX
Dernière vérification Oct 23 2026 à 3:22 AM GMT+0000
Détails sur les salles de bains
Caractéristiques Intérieures
- Other
Caractéristiques de la propriété
- Foundation: Concrete
Chauffage et refroidissement
- Forced Air
- None
Informations sur les sous-sols
- Unfinished
Informations sur le pool
- None
Caractéristiques extérieures
- Brick
- Vinyl Siding
- Toit: Asphalt Shingle
Informations sur les services publics
- Sewer: Sewer
- Fuel: Gas
- Energy: Energy Certificate: No
Garage
- Built-In
Étages
- 2
Lieu
Disclaimer: Copyright 2026 Toronto IDX. All rights reserved. This information is deemed reliable, but not guaranteed. The information being provided is for consumers’ personal, non-commercial use and may not be used for any purpose other than to identify prospective properties consumers may be interested in purchasing. Data last updated 10/22/26 20:22

