

Inscription par: ITSO / Listed By: Coldwell Banker Momentum Realty
1635 Lakeshore Road Clear Creek, ON N0E 1M0
En vigueur (1 Jours)
459 230 $ (USD)
Description
MLS®:
40855927
40855927
Les impôts
$2,653
$2,653
Surface Terrain
1 acres
1 acres
Catégorie
Single-Family Home
Single-Family Home
Année de Construction
1910
1910
Style
Bungaloft
Bungaloft
Ville
Norfolk County
Norfolk County
Listed By
Krista Kitchen, Coldwell Banker Momentum Realty
Source
ITSO
Dernière vérification Sep 29 2026 à 8:08 AM GMT+0000
ITSO
Dernière vérification Sep 29 2026 à 8:08 AM GMT+0000
Détails sur les salles de bains
- Salles de bains: 2
Caractéristiques Intérieures
- Water Heater Owned
- Dryer
- Refrigerator
- Stove
- Washer
Informations sur le lot
- Rural
- Beach
Chauffage et refroidissement
- Forced Air-Propane
- Wood Stove
- Central Air
Informations sur les sous-sols
- Crawl Space
- Unfinished
Caractéristiques extérieures
- Toit: Metal
Informations sur les services publics
- Sewer: Septic Tank
Garage
- Garage
Stationnement
- Detached Garage
- Total: 20
Étages
- 2
Surface Habitable
- 1,742 pi. ca.
Lieu
Disclaimer: Listing content protected by copyright and licensed by Information Technology Systems Ontario: Data last updated: 9/29/26 01:08


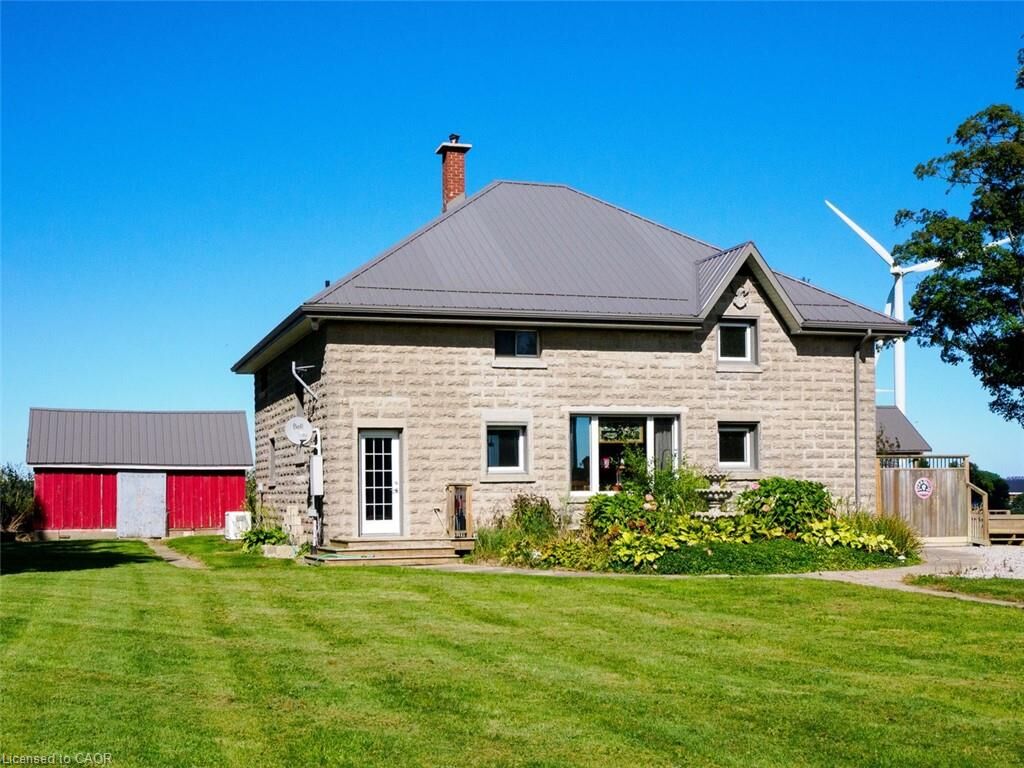
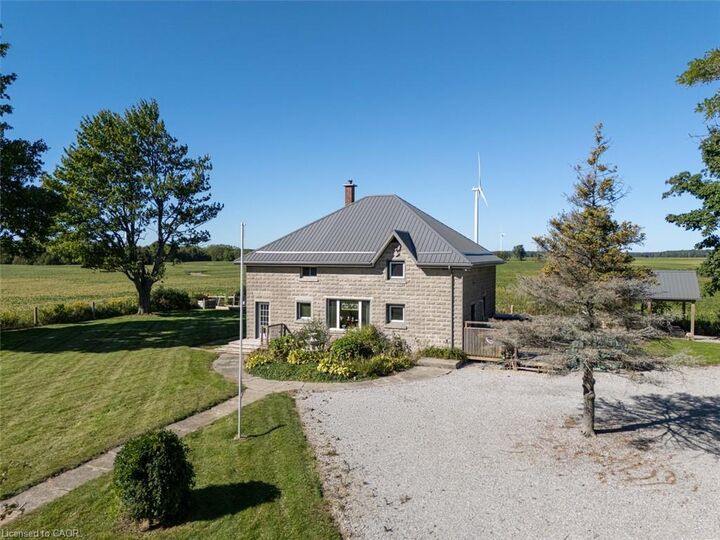
The main floor features an open-concept living and dining area with soaring ceilings and large windows that fill the space with natural light. The functional layout also includes a pantry, office, convenient main-floor laundry, two bedrooms and a full bathroom. Upstairs, you'll find two additional bedrooms, a second bathroom and a loft overlooking the living space below, adding to the home's open and distinctive character. Hardwood flooring and original details throughout including a stage (with storage underneath) are a nod to the property's schoolhouse beginnings.
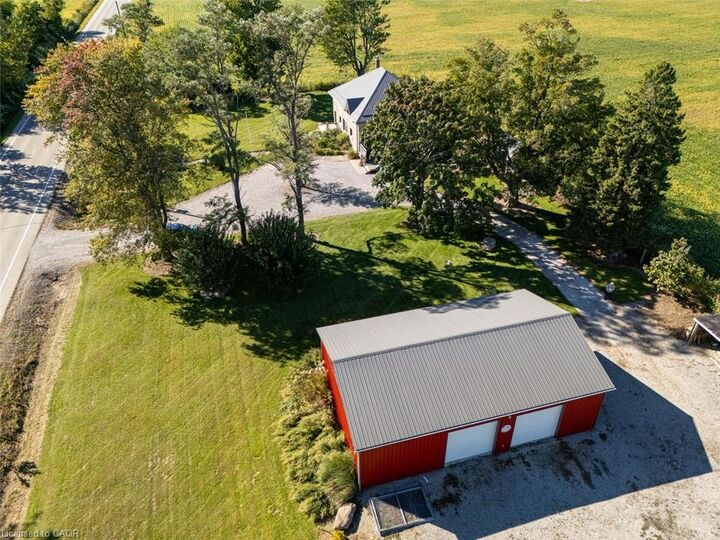
Outside, enjoy the peaceful rural setting, expansive yard, large deck with gazebo and hot tub, plus an impressive 40' x 60' shop (built 2013) offering plenty of room for hobbies, storage or projects. Additional features include a metal roof (2013), central air, wood and propane heating, 10kw propane generator, cistern and bored well.
Located close to the beaches of Long Point and within easy driving distance of Port Rowan and Port Burwell, this one-of-a-kind property offers a wonderful combination of space, character and country living, along with a fascinating connection to the area's past.