209 John Street Clearview, ON L0M 1S0
Inscription par: PropTX - IDX / Listed By: Century 21 Millennium Inc.

  209 John Street Clearview, ON L0M 1S0

En vigueur
469 900 $ (CAD)
3
CAC
2
SDB
1100-1500
PI. CA.

Description

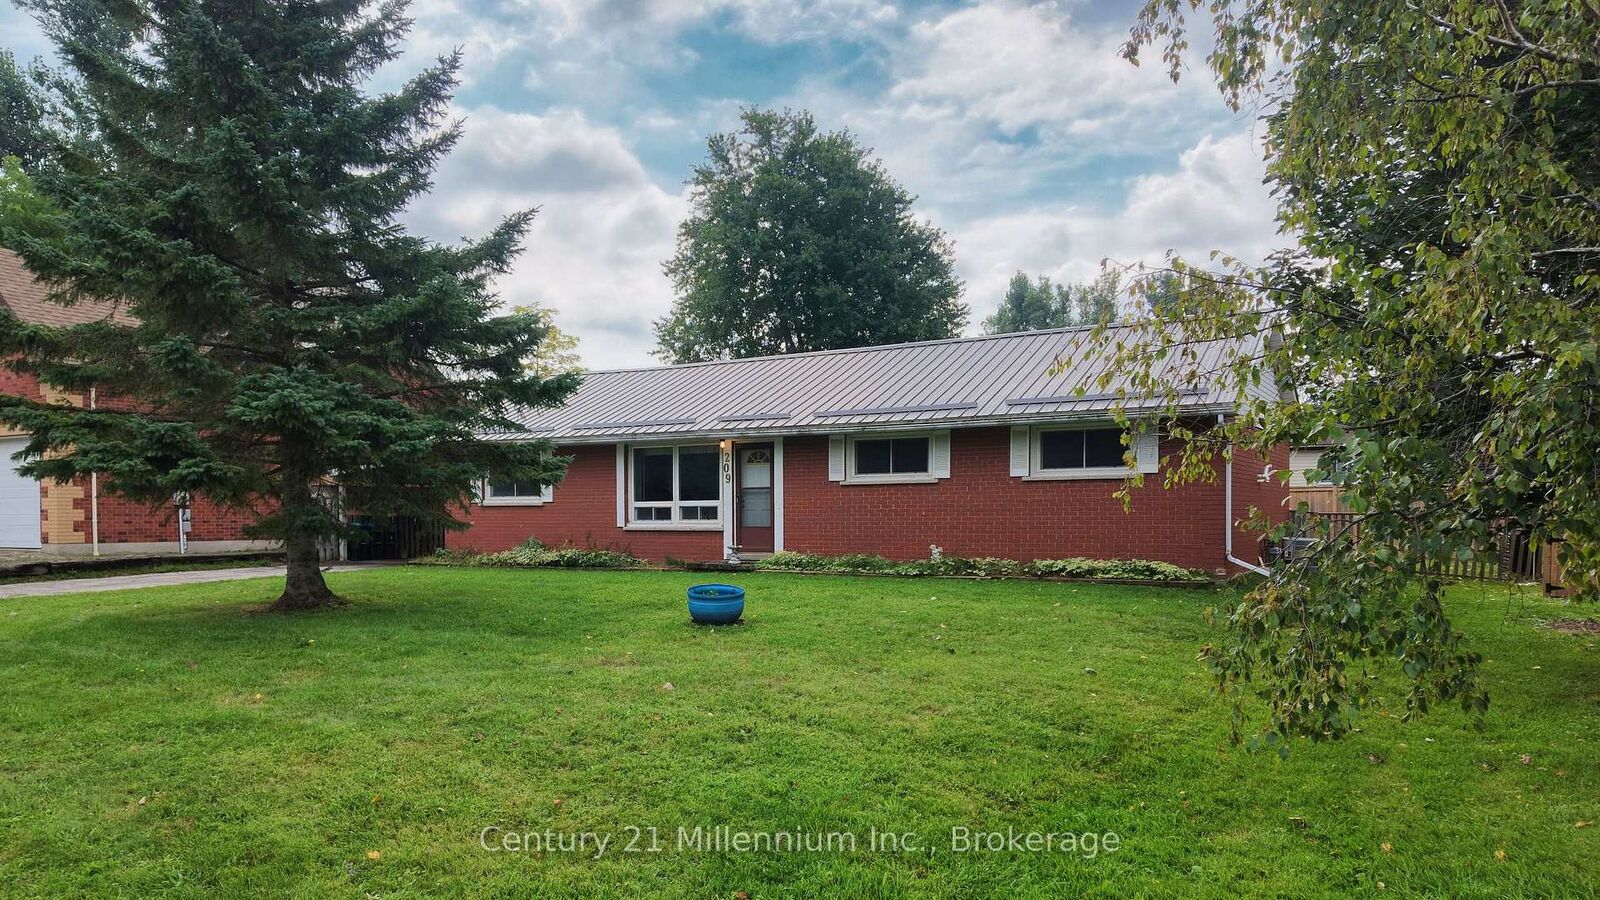
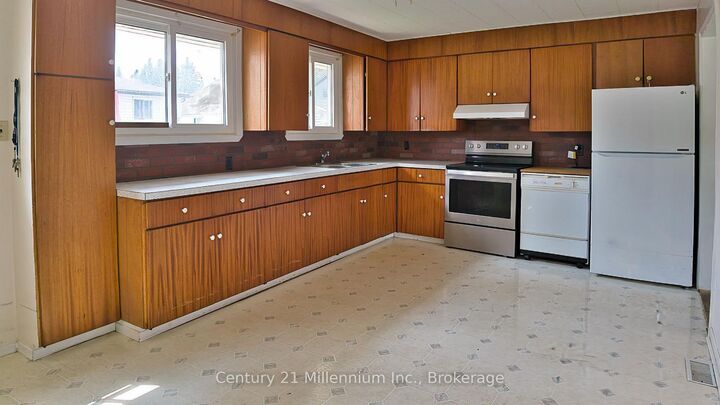
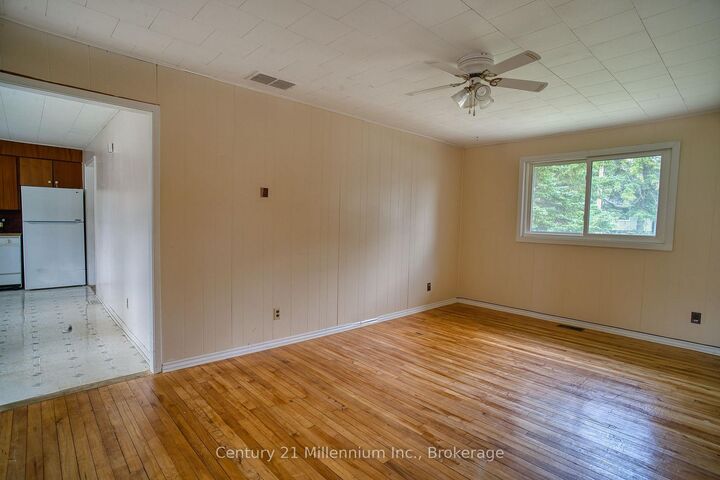
Great Bones, Great Location & Endless Potential in Stayner! Located in the heart of Stayner, just minutes from downtown shops, restaurants, parks and trails, this property offers an exciting opportunity for buyers looking to create a home that truly reflects their own style and vision. Enjoy the convenience of being just a short drive to Collingwood, Wasaga Beach and Barrie. With its fully bricked exterior, steel roof, 2 sheds and solid layout, this 3-bedroom home has great bones and plenty of potential. The main floor features a large kitchen, convenient laundry room, 1 bathrooms and three bedrooms, providing a functional floor plan with room to make it your own. An added feature is the wide doorways leading to the bedrooms and bathrooms, offering excellent accessibility for those using a wheelchair or walker. Much of the interior is ready for updating and personalization, making this an ideal opportunity for renovators, first-time buyers, investors or anyone looking to create their dream home while adding value. Stayner continues to attract buyers looking for affordability, community and convenient access to some of Southern Ontario's most desirable destinations. Opportunities like this are becoming increasingly rare. Great location, solid construction and incredible potential - this home is ready for its next chapter and the vision of its new owner!

MLS®:
S13745038
Les impôts
$2,620(2026)
Catégorie
Single-Family Home
Style
Bungalow
Ville
Simcoe County
Communauté
Stayner

Listed By

Century 21 Millennium Inc.
Source
PropTX - IDX
Dernière vérification Sep 4 2026 à 7:51 PM GMT+0000
Détails sur les salles de bains
Caractéristiques Intérieures
  • Water Heater Owned
  • Wheelchair Access
  • Primary Bedroom - Main Floor
Caractéristiques de la propriété
  • Foundation: Concrete Block
Chauffage et refroidissement
  • Forced Air
  • Central Air
Informations sur les sous-sols
  • Crawl Space
Informations sur le pool
  • None
Caractéristiques extérieures
  • Brick
  • Toit: Metal
Informations sur les services publics
  • Sewer: Sewer
  • Fuel: Gas
  • Energy: Energy Certificate: No
Garage
  • None
Étages
  • 1
   
Calculer les temps de trajet jusqu'à cette propriété
 
Alimenté par INRIX MD Drive Time

Alimenté par Walk Score®
Disclaimer: Copyright 2026 Toronto IDX. All rights reserved. This information is deemed reliable, but not guaranteed. The information being provided is for consumers’ personal, non-commercial use and may not be used for any purpose other than to identify prospective properties consumers may be interested in purchasing. Data last updated 9/4/26 12:51

