231 Superior Street Clearview, ON L0M 1S0
Inscription par: PropTX - IDX / Listed By: Re/Max Four Seasons Realty Limited

  231 Superior Street Clearview, ON L0M 1S0

En vigueur
370 033 $ (USD)
2
CAC
1
SDB
700-1100
PI. CA.

Description

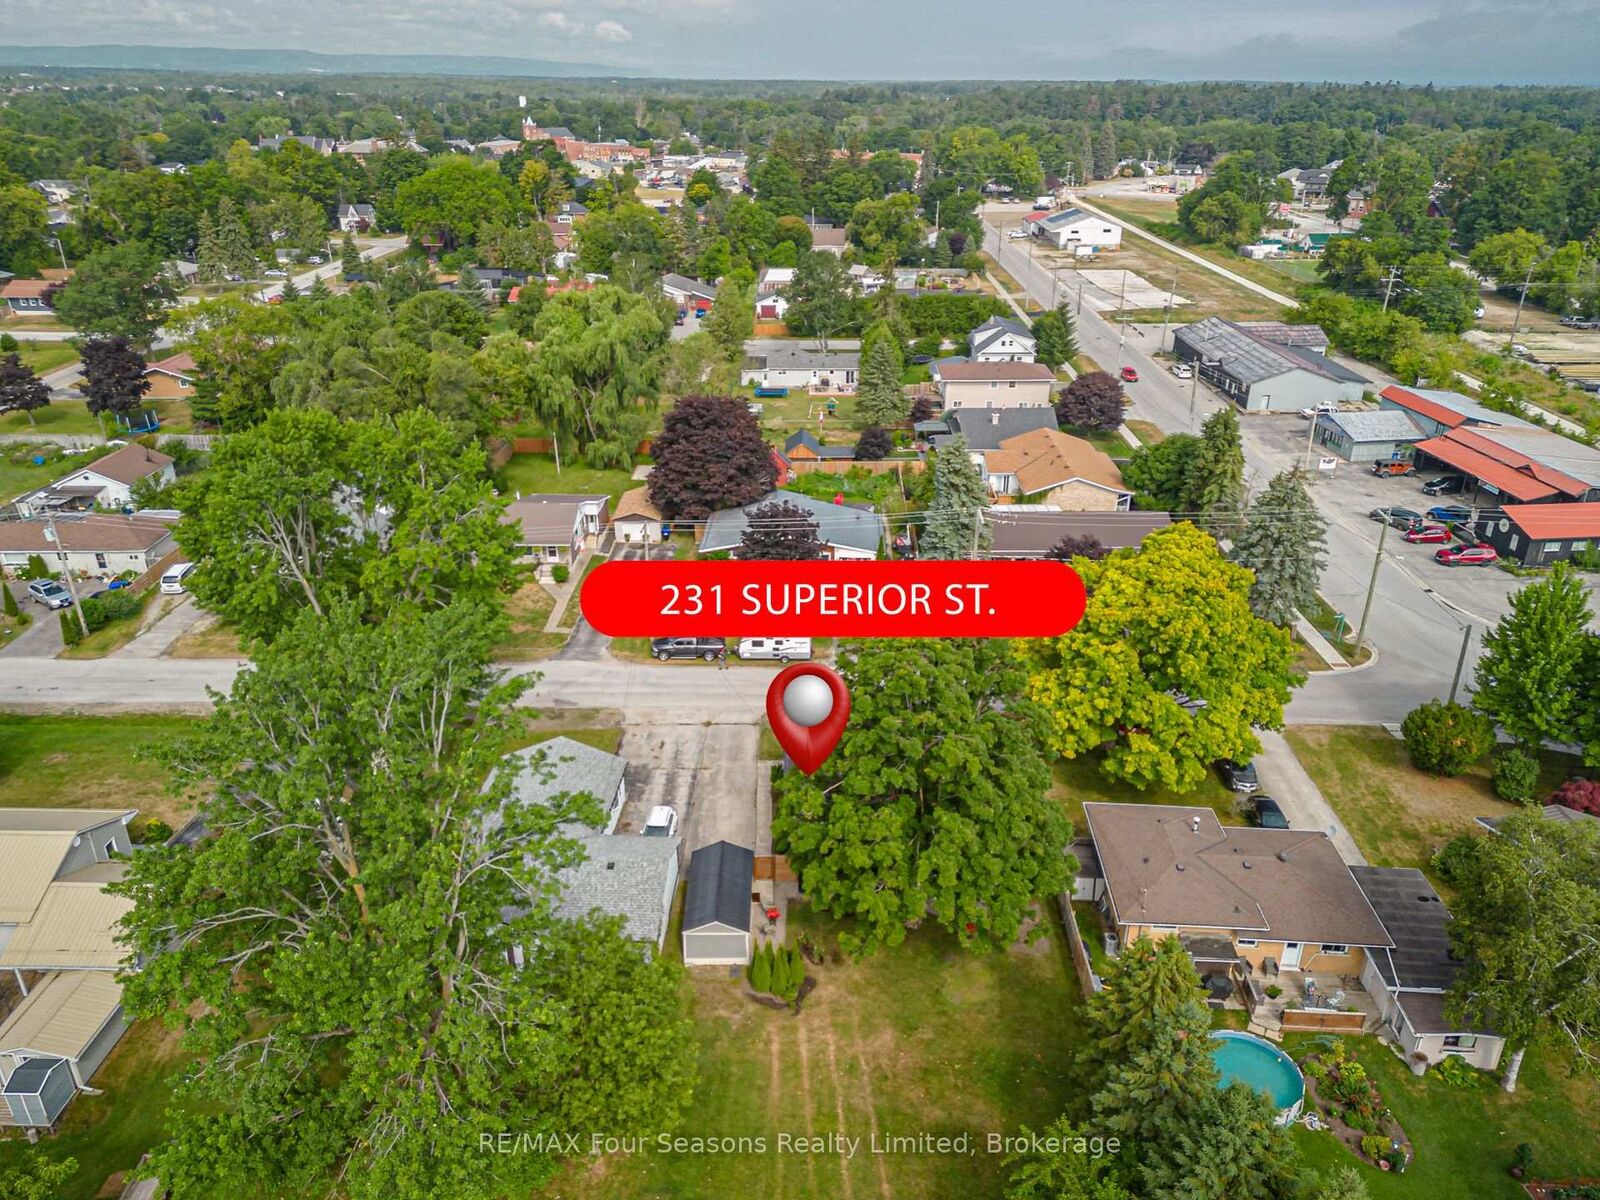
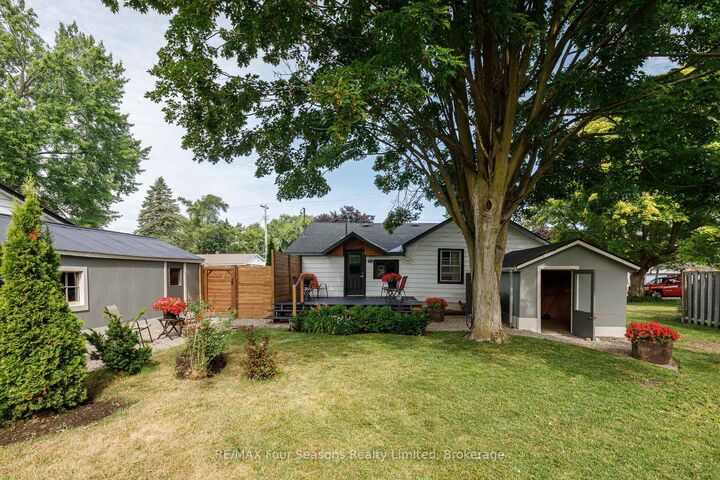
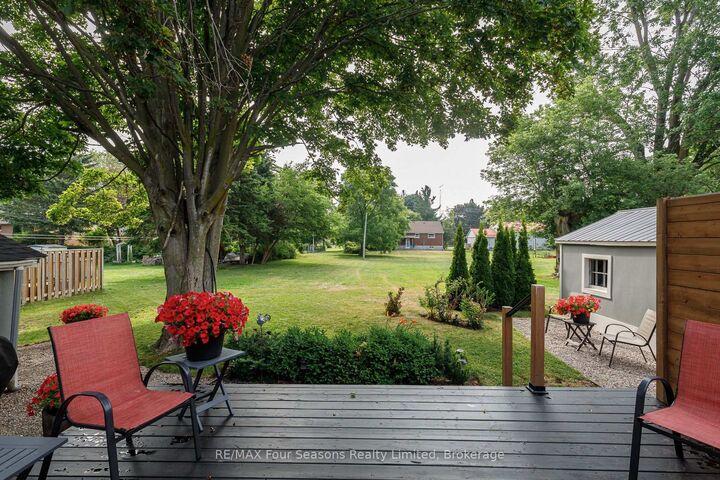
Check out this very affordable, charming 2-bedroom, 1-bath home in the heart of Stayner, situated on a HUGE 66 x 158 ft lot! This inviting bungalow offers a a comfortable living space-perfect for retirees, down sizing, first-time buyers, single professionals, or families looking to enter the real estate market. Move-in ready and thoughtfully updated, this home features a functional layout, a single-car garage (19.7 X 10 ft), large shed (13.11 X 8.1 ft) and a spacious deck (12.10 X 16 ft ~2023), ideal for relaxing or entertaining. Numerous upgrades include new flooring, carpet, trim, fresh neutral paint, an updated kitchen countertop and sink. Located in a vibrant, family-friendly neighbourhood, you'll enjoy walking distance to trails, parks, the community pool, playground, curling club, and Stayner's charming Main Street. Conveniently located just 15 minutes from historic downtown Collingwood and the world's longest freshwater beach at Wasaga Beach, and only 30 minutes to Barrie and Blue Mountain Village. Plus, a Costco to open nearby in 2026, adding even more convenience to this desirable location. This is a rare opportunity offering stylish updates, thoughtful design, and exceptional lifestyle. Live your best life in Southern Georgian Bay, where four-season recreation awaits with skiing, championship golf courses, spectacular beach sunsets, hiking, festivals, art, culture, and so much more!

MLS®:
S13539546
Les impôts
$1,927(2025)
Catégorie
Single-Family Home
Style
Bungalow
Ville
Simcoe County
Communauté
Stayner

Listed By

Re/Max Four Seasons Realty Limited
Source
PropTX - IDX
Dernière vérification Juil 9 2026 à 11:06 PM GMT+0000
Détails sur les salles de bains
Caractéristiques Intérieures
  • Storage
Caractéristiques de la propriété
  • Foundation: Concrete
Chauffage et refroidissement
  • Forced Air
  • None
Informations sur les sous-sols
  • Unfinished
  • Crawl Space
Informations sur le pool
  • None
Caractéristiques extérieures
  • Wood
  • Toit: Asphalt Shingle
Informations sur les services publics
  • Sewer: Sewer
  • Fuel: Gas
  • Energy: Energy Certificate: No
Garage
  • Detached
Stationnement
  • Private Double
Étages
  • 1
   
Calculer les temps de trajet jusqu'à cette propriété
 
Alimenté par INRIX MD Drive Time

Alimenté par Walk Score®
Disclaimer: Copyright 2026 Toronto IDX. All rights reserved. This information is deemed reliable, but not guaranteed. The information being provided is for consumers’ personal, non-commercial use and may not be used for any purpose other than to identify prospective properties consumers may be interested in purchasing. Data last updated 7/9/26 16:06

