

Inscription par: PropTX - IDX / Listed By: Chestnut Park Real Estate
7802 36/37 Nottawasaga Side Road Clearview, ON L0M 1P0
En vigueur
666 449 $ (USD)
HORAIRES DES PORTES OUVERTES
-
OUVERTESVen, Août 1412 noon - 2:00 pm
-
OUVERTESSam, Août 1512 noon - 2:00 pm
Description
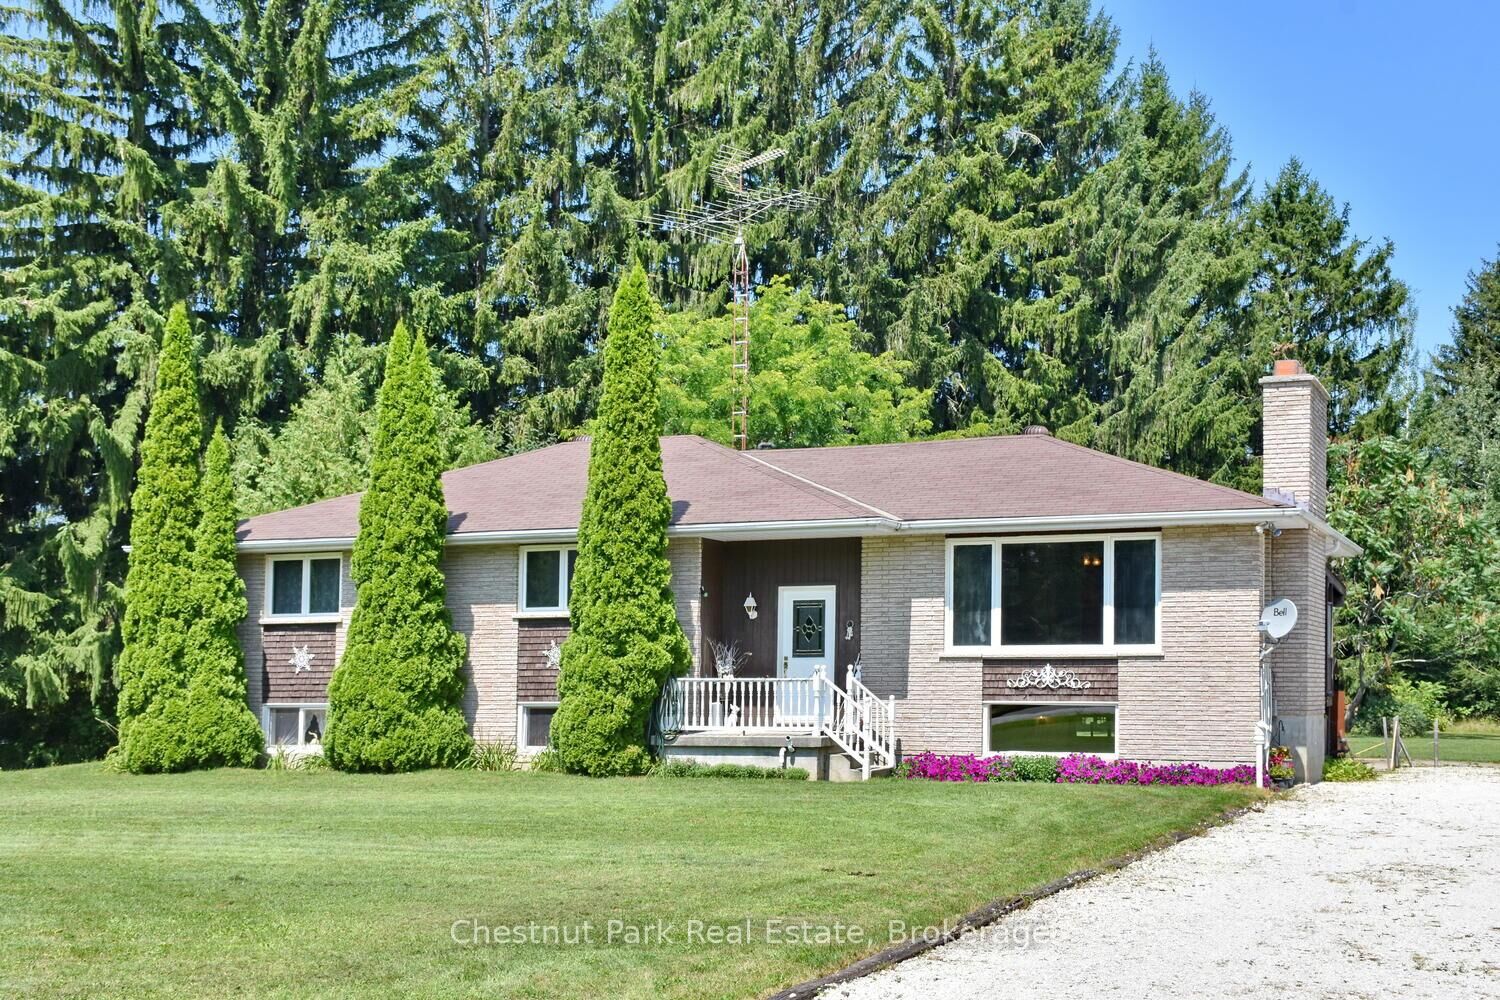
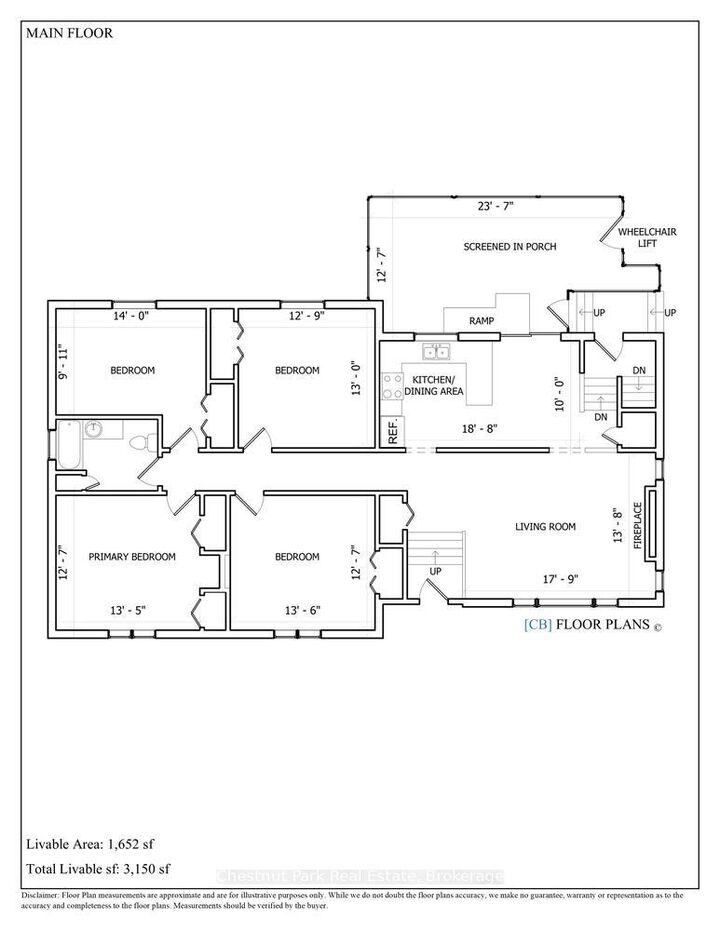
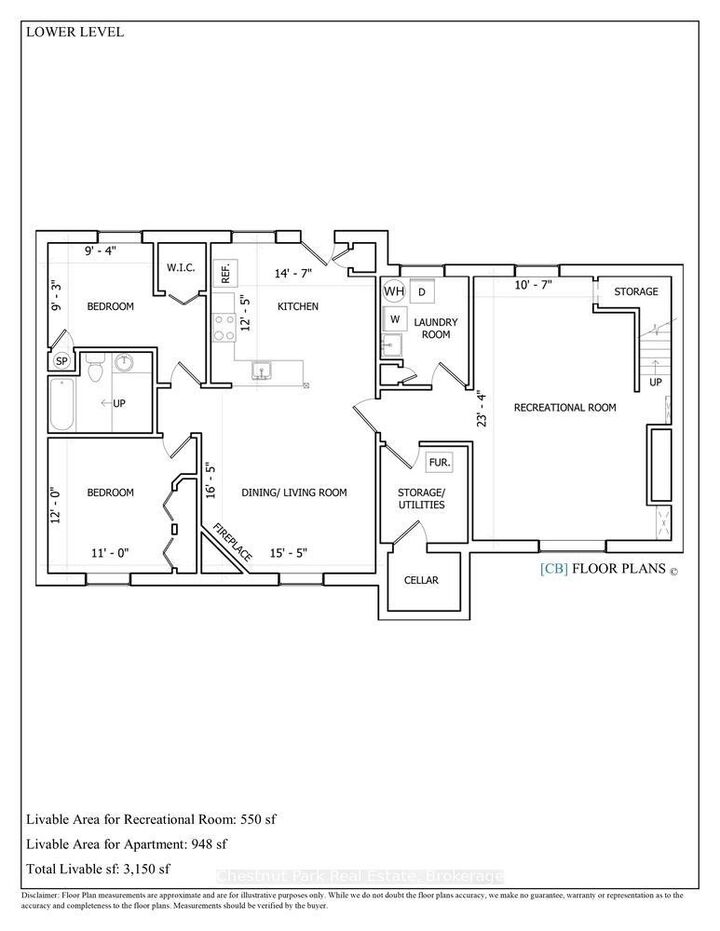
Welcome to 7802 36/37 Nottawasaga Side Road. This raised bungalow offering in law Potential 2-car garage with work shop located in the sought-after community of Nottawa, only minutes from downtown Collingwood. Offering the perfect blend of privacy and small-town charm, this home features 4+2 large bedrooms, 2. bathrooms, 2 fire places, a circular driveway leading to a two-car garage with work shop with its own electrical panel, heat source and a/c. Driveaway parking for approximately ten vehicles. The spacious finished basement has its own separate entrance. It can expand the living area with two additional bedrooms, full bathroom, and a large recreation room, dining room with propane fireplace and open concept kitchen, perfect for family gatherings, movie nights, or guests. Excellent home for multigenerational living. Set on a generous lot just over an acre with 200 feet of frontage, mature pines grace the boundary of this property offering peaceful country views with the convenience of nearby amenities. Enjoy beautiful sunsets, and a quiet setting just minutes from the trail, shopping, dining, skiing, golf, and Georgian Bay. Located within walking distance to a popular elementary school, local restaurant, convenience store, this exceptional property is awaiting your personal touch and offers the lifestyle many buyers are searching for.
MLS®:
S13662540
S13662540
Les impôts
$5,792(2026)
$5,792(2026)
Surface Terrain
1.07 acres
1.07 acres
Catégorie
Single-Family Home
Single-Family Home
Style
Bungalow-Raised
Bungalow-Raised
Vue
Clear, Trees/Woods, Forest, Mountain
Clear, Trees/Woods, Forest, Mountain
Ville
Simcoe County
Simcoe County
Communauté
Rural Clearview
Rural Clearview
Listed By
Chestnut Park Real Estate
Source
PropTX - IDX
Dernière vérification Août 12 2026 à 5:58 AM GMT+0000
PropTX - IDX
Dernière vérification Août 12 2026 à 5:58 AM GMT+0000
Détails sur les salles de bains
Caractéristiques Intérieures
- Water Softener
- Sump Pump
- Propane Tank
- Auto Garage Door Remote
- In-Law Capability
- Primary Bedroom - Main Floor
Caractéristiques de la propriété
- Cheminée: Propane
- Foundation: Block
Chauffage et refroidissement
- Forced Air
- Central Air
Informations sur les sous-sols
- Finished
- Full
- Separate Entrance
Informations sur le pool
- None
Caractéristiques extérieures
- Brick
- Toit: Asphalt Shingle
Informations sur les services publics
- Sewer: Septic
- Fuel: Propane
- Energy: Energy Certificate: No
Garage
- Detached
Stationnement
- Private Double
- Circular Drive
- Tandem
Étages
- 1
Lieu
Disclaimer: Copyright 2026 Toronto IDX. All rights reserved. This information is deemed reliable, but not guaranteed. The information being provided is for consumers’ personal, non-commercial use and may not be used for any purpose other than to identify prospective properties consumers may be interested in purchasing. Data last updated 8/11/26 22:58

