169 Sutherland Crescent Cobourg, ON K9A 5L2
Inscription par: PropTX - IDX / Listed By: Re/Max Rouge River Realty Ltd.

  169 Sutherland Crescent Cobourg, ON K9A 5L2

En vigueur
549 900 $ (CAD)

3
CAC
2
SDB
1100-1500
PI. CA.

Description

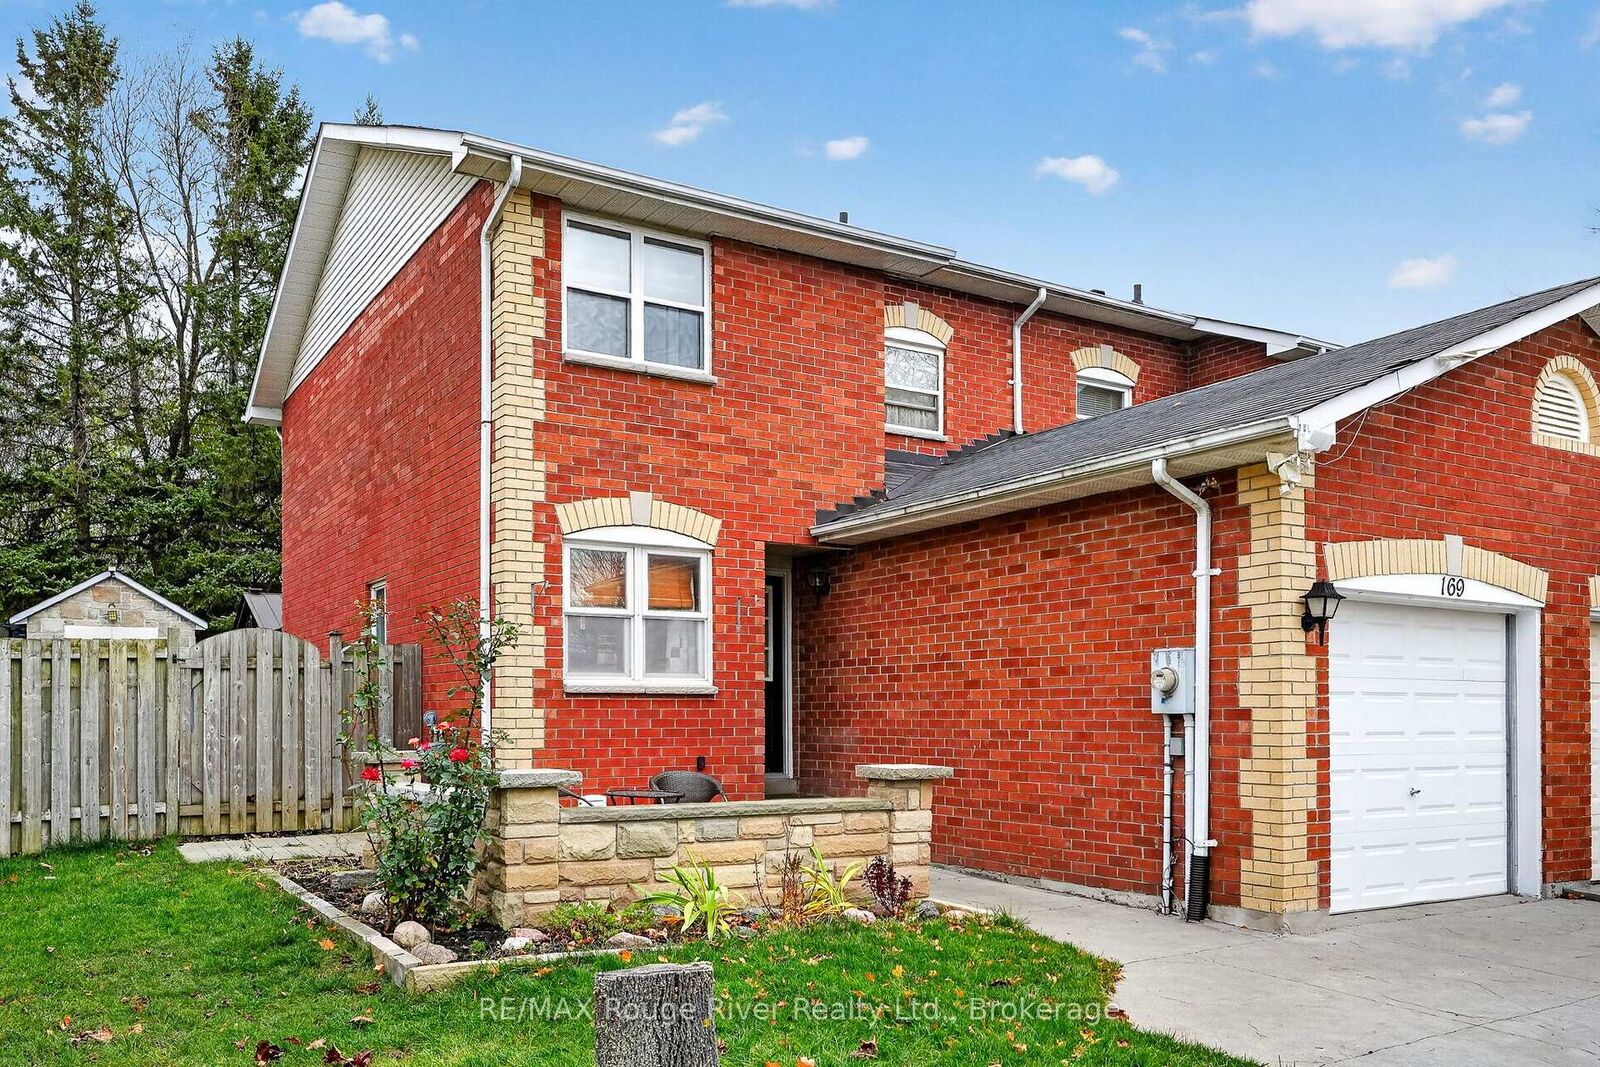
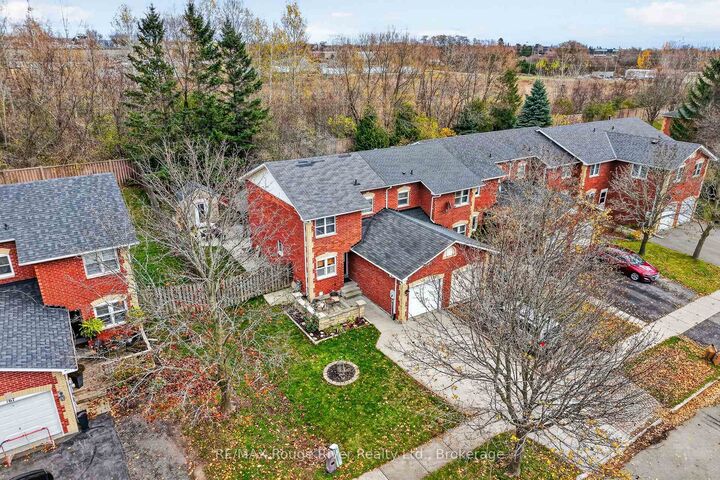
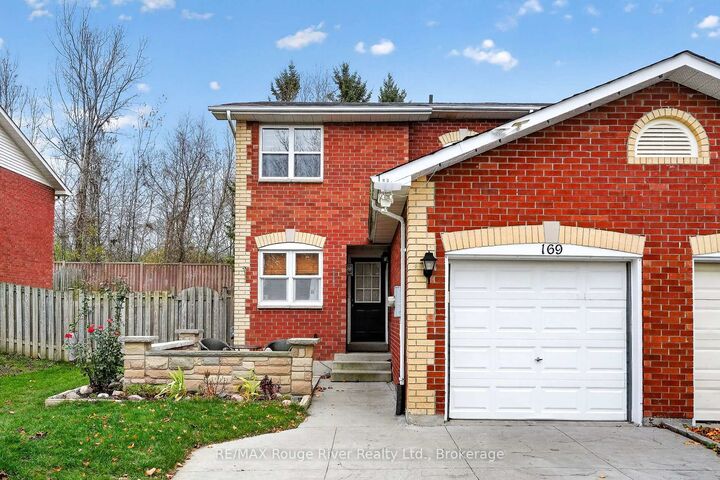
Beautifully Updated 3 Bedroom townhome . Ideally situated in a desirable neighborhood, just minutes from The Mill Golf Course and a short drive to Cobourg's beautiful waterfront, downtown shops and amenities, this lovely 3 bedroom town home offers exceptional value and an impressive list of upgrades. With over $100,000 invested in improvements and upgrades, this home is sure to impress! The stunning gourmet kitchen is a chef's dream, featuring custom cabinetry and elegant marble countertops. Open to the dining and family rooms, this inviting layout is perfect for entertaining family and friends.The beautifully upgraded bathrooms and three bright, spacious bedrooms add to the home's appeal. The lower level offers a comfortable recreation room, providing additional space to relax, unwind or enjoy family time.Step outside and discover your very own backyard oasis! Enjoy summer evenings in the custom built gazebo, complete with an outdoor TV, or entertain guests around the custom BBQ. A custom-built storage shed provides additional convenience and functionality. Whether you're entertaining, relaxing or enjoying everything Cobourg has to offer, this beautifully improved home checks all the boxes. A wonderful opportunity to own a move in ready home with outstanding upgrades, inviting living spaces and an exceptional outdoor retreat. A pleasure to view!

MLS®:
X14190606
Les impôts
$3,694(2025)
Catégorie
Townhouse
Style
2-Storey
Ville
Northumberland County
Communauté
Cobourg

Listed By

Re/Max Rouge River Realty Ltd.
Source
PropTX - IDX
Dernière vérification Nov 18 2026 à 8:03 PM GMT+0000
Détails sur les salles de bains
Caractéristiques Intérieures
  • Auto Garage Door Remote
Caractéristiques de la propriété
  • Foundation: Concrete
Chauffage et refroidissement
  • Forced Air
  • Central Air
Informations sur les sous-sols
  • Partially Finished
Informations sur le pool
  • None
Caractéristiques extérieures
  • Brick
  • Toit: Asphalt Shingle
Informations sur les services publics
  • Sewer: Sewer
  • Fuel: Gas
  • Energy: Energy Certificate: No
Garage
  • Attached
Étages
  • 2
   
Calculer les temps de trajet jusqu'à cette propriété
 
Alimenté par INRIX MD Drive Time

Alimenté par Walk Score®
Disclaimer: Copyright 2026 Toronto IDX. All rights reserved. This information is deemed reliable, but not guaranteed. The information being provided is for consumers’ personal, non-commercial use and may not be used for any purpose other than to identify prospective properties consumers may be interested in purchasing. Data last updated 11/18/26 12:03

