

Inscription par: PropTX - IDX / Listed By: Royal Lepage Proalliance Realty
2103 Ron Harnden Road Cobourg, ON K9A 4J8
En vigueur
849 000 $ (CAD)
HORAIRES DES PORTES OUVERTES
-
OUVERTESDim, Juil 121:00 pm - 2:30 pm

Description
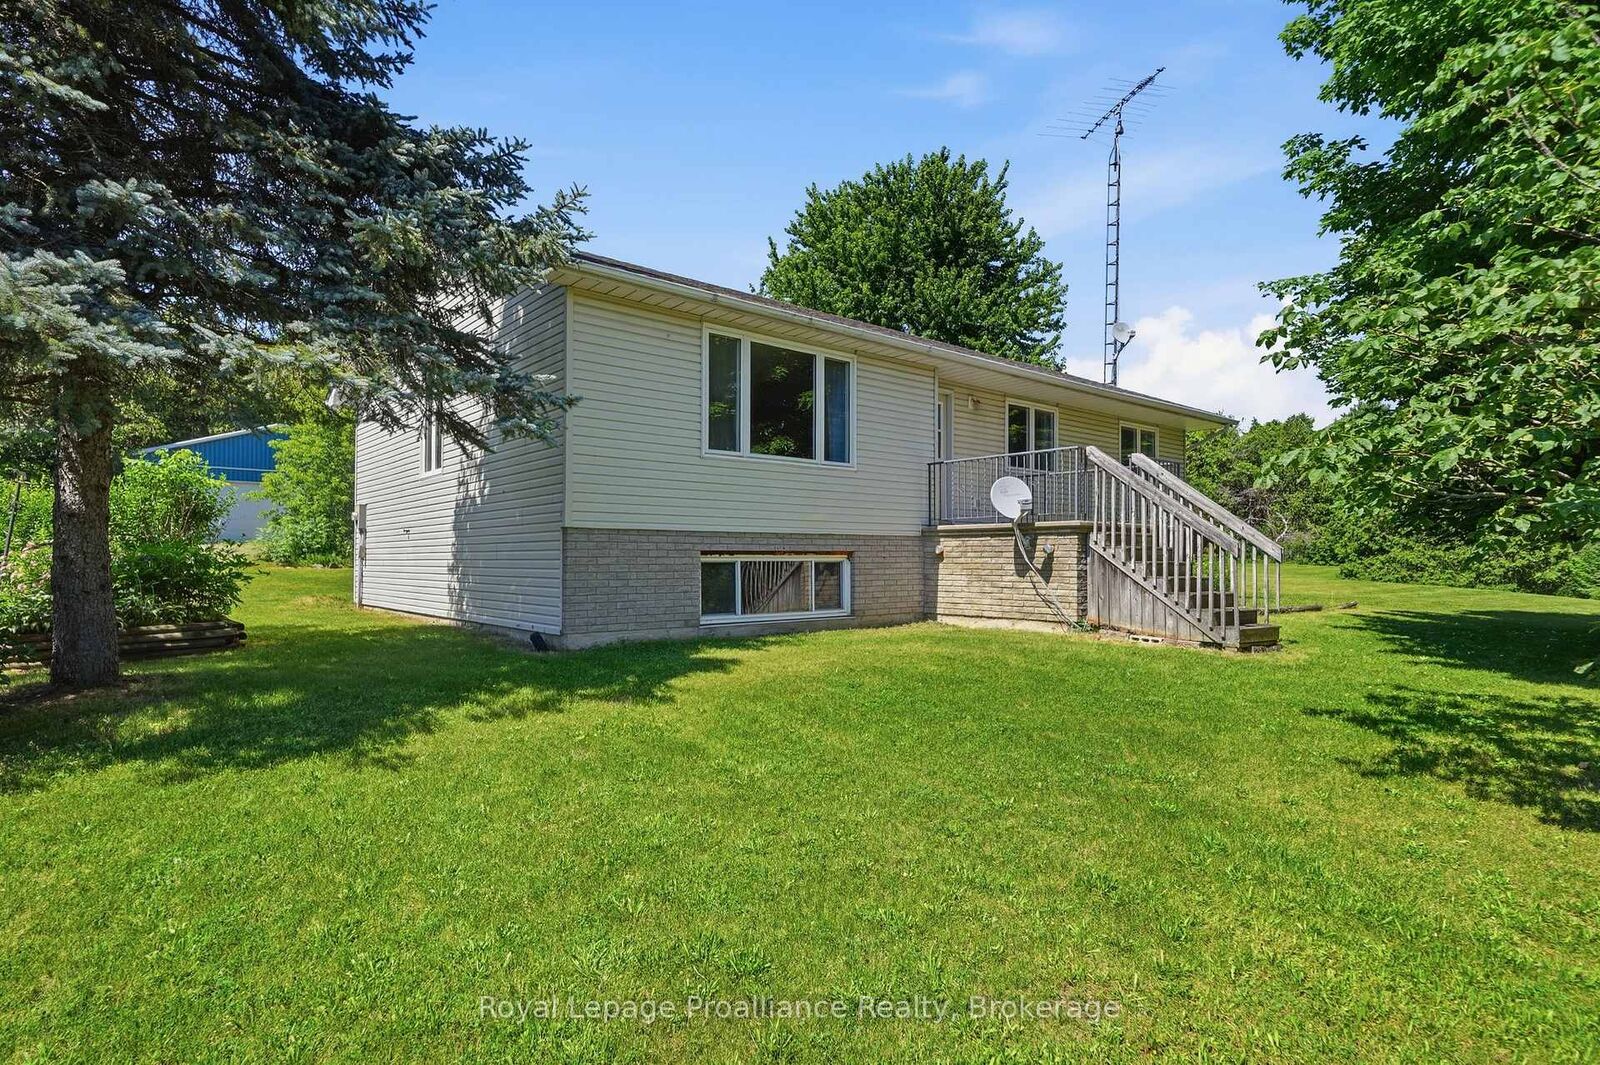
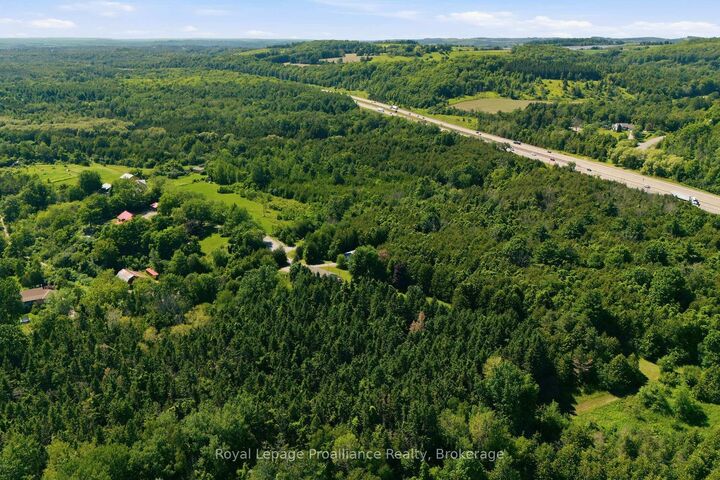
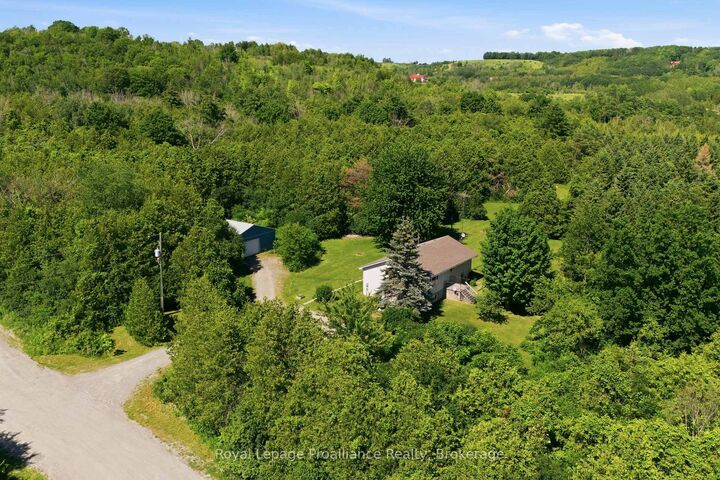
Escape to the peace and privacy of country living with this beautiful 3-bedroom, 3-bathroom raised bungalow set on 10.8 picturesque acres at the end of a quiet dead-end road. Surrounded by mature trees and rolling hills, this property offers the perfect blend of nature, space, and tranquility. Inside, you'll find a bright and functional layout with spacious living areas, three generous bedrooms, and three bathrooms to accommodate family and guests. The unfinished walk-up basement is a blank canvas, ready for you to create the rec room, in-law suite, home gym, or additional living space you've always envisioned. Outside, the impressive workshop is ideal for hobbyists, contractors, car enthusiasts, or anyone in need of extra storage and workspace. Whether you're enjoying morning coffee overlooking the peaceful countryside, exploring your own acreage, or simply embracing the quiet of rural living, this property offers endless possibilities. If you've been dreaming of privacy, room to roam, and the opportunity to make a home truly your own, this exceptional country property is one you won't want to miss.
MLS®:
X13550590
X13550590
Les impôts
$5,694(2026)
$5,694(2026)
Surface Terrain
10.81 acres
10.81 acres
Catégorie
Single-Family Home
Single-Family Home
Style
Bungalow-Raised
Bungalow-Raised
Vue
Trees/Woods, Forest
Trees/Woods, Forest
Ville
Northumberland County
Northumberland County
Communauté
Cobourg
Cobourg
Listed By
Royal Lepage Proalliance Realty
Source
PropTX - IDX
Dernière vérification Juil 11 2026 à 4:47 AM GMT+0000
PropTX - IDX
Dernière vérification Juil 11 2026 à 4:47 AM GMT+0000
Détails sur les salles de bains
Caractéristiques Intérieures
- Water Heater Owned
- In-Law Capability
- Primary Bedroom - Main Floor
Caractéristiques de la propriété
- Foundation: Poured Concrete
Chauffage et refroidissement
- Forced Air
- Central Air
Informations sur les sous-sols
- Full
- Walk-Up
Informations sur le pool
- None
Caractéristiques extérieures
- Vinyl Siding
- Toit: Asphalt Rolled
Informations sur les services publics
- Sewer: Septic
- Fuel: Propane
- Energy: Energy Certificate: No
Garage
- Detached
Stationnement
- Private Double
Étages
- 1
Lieu
Disclaimer: Copyright 2026 Toronto IDX. All rights reserved. This information is deemed reliable, but not guaranteed. The information being provided is for consumers’ personal, non-commercial use and may not be used for any purpose other than to identify prospective properties consumers may be interested in purchasing. Data last updated 7/10/26 21:47

