

Inscription par: PropTX - IDX / Listed By: eXp Realty, Brokerage
325 O'Connor Court Cobourg, ON K9A 5X5
En vigueur
555 416 $ (USD)
HORAIRES DES PORTES OUVERTES
-
OUVERTESDim, Nov 811:00 am - 1:00 pm

Description
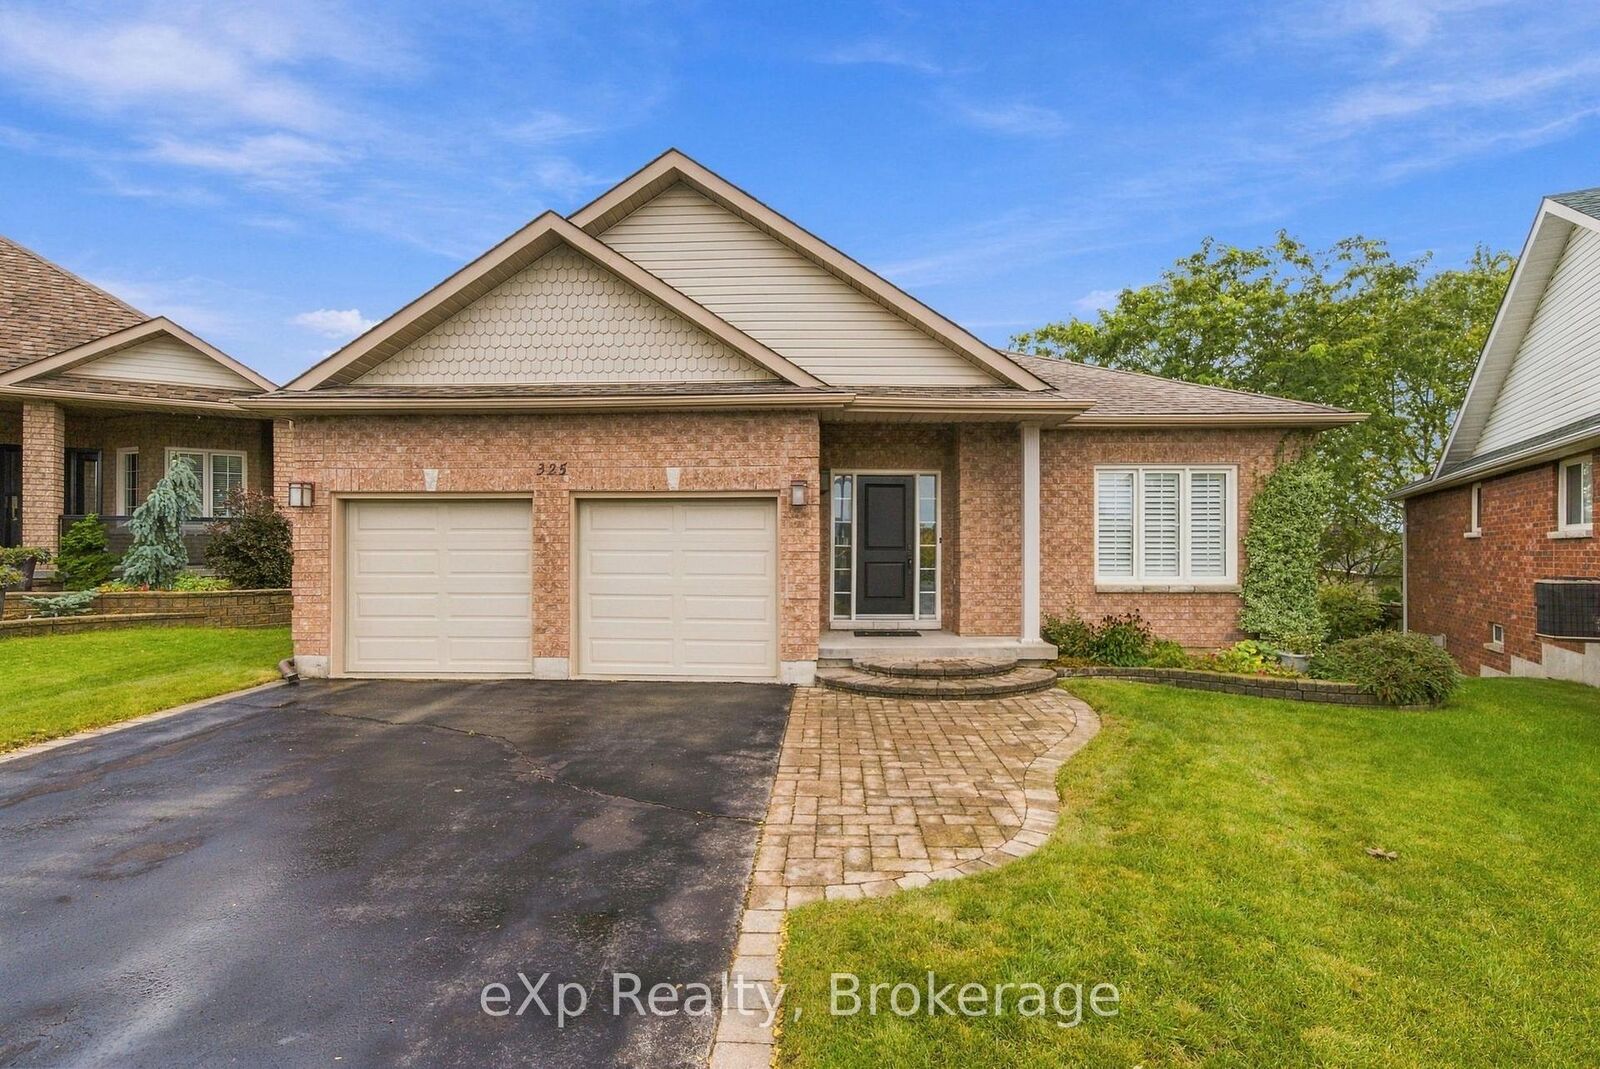
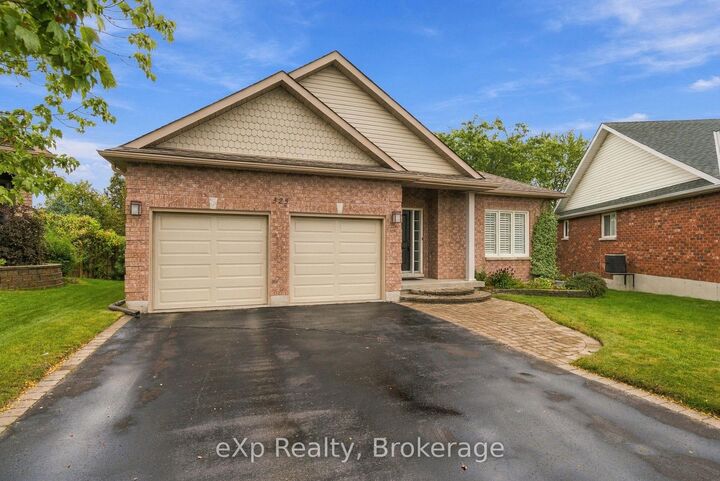
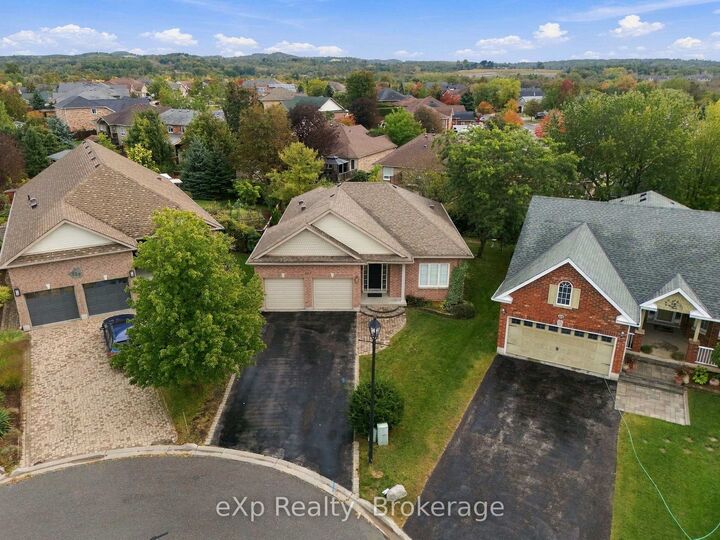
Welcome to 325 O'Connor Crt., tucked away at the end of a quiet court in a family-friendly Cobourg neighbourhood. This well-appointed home offers 2+1 bedrooms and 3 full bathrooms, with a functional layout designed for comfortable everyday living and entertaining. The open-concept main floor features a spacious kitchen with plenty of storage, a walk-through butler's pantry, and a formal dining room. The generous primary bedroom offers his and hers closets and a private ensuite complete with a walk-in shower and soaker tub. Step outside to the elevated deck, with stairs leading down to a large, pie-shaped, fully fenced backyard - plenty of room to enjoy the outdoors. The finished lower level adds even more living space, featuring above-grade windows, a third bedroom, a full bathroom, a spacious recreation area, and additional storage. Complete with an attached double-car garage and a location close to schools, with easy access to Highway 401 and just a short drive to downtown Cobourg and everyday amenities, this home offers space, convenience, and a welcoming place to call home.
MLS®:
X14148304
X14148304
Les impôts
$6,219(2026)
$6,219(2026)
Catégorie
Single-Family Home
Single-Family Home
Style
Bungalow-Raised
Bungalow-Raised
Ville
Northumberland County
Northumberland County
Communauté
Cobourg
Cobourg
Listed By
eXp Realty, Brokerage
Source
PropTX - IDX
Dernière vérification Nov 4 2026 à 10:16 PM GMT+0000
PropTX - IDX
Dernière vérification Nov 4 2026 à 10:16 PM GMT+0000
Détails sur les salles de bains
Caractéristiques Intérieures
- Auto Garage Door Remote
- Storage
- Primary Bedroom - Main Floor
Caractéristiques de la propriété
- Foundation: Concrete
Chauffage et refroidissement
- Forced Air
- Central Air
Informations sur les sous-sols
- Finished
Informations sur le pool
- None
Caractéristiques extérieures
- Brick
- Toit: Shingles
Informations sur les services publics
- Sewer: Sewer
- Fuel: Gas
- Energy: Energy Certificate: No
Garage
- Attached
Stationnement
- Private Double
Étages
- 1
Lieu
Disclaimer: Copyright 2026 Toronto IDX. All rights reserved. This information is deemed reliable, but not guaranteed. The information being provided is for consumers’ personal, non-commercial use and may not be used for any purpose other than to identify prospective properties consumers may be interested in purchasing. Data last updated 11/4/26 14:16

