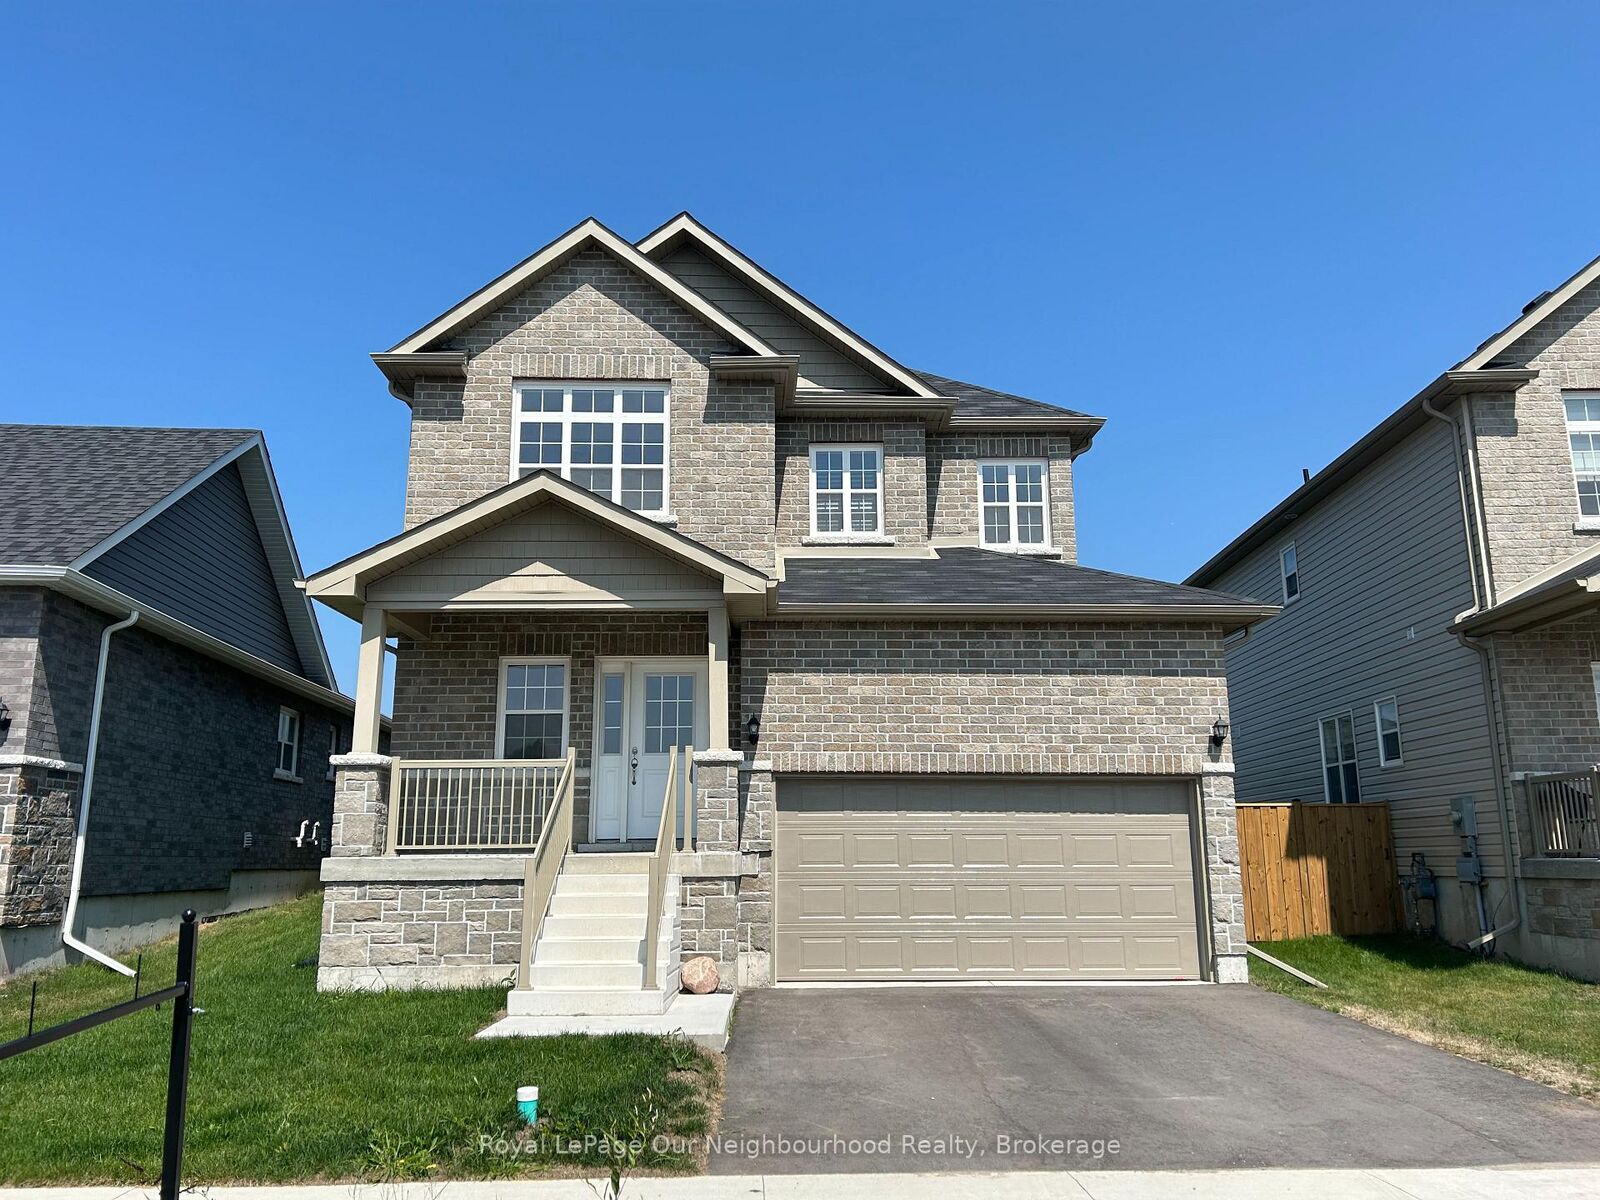
484 Joseph Gale Street Cobourg, ON K9A 3L4
Inscription par: PropTX - IDX / Listed By: Royal Lepage Our Neighbourhood Realty

  484 Joseph Gale Street Cobourg, ON K9A 3L4

En vigueur
2 245 $ (USD)
3
CAC
3
SDB
1500-2000
PI. CA.

Description

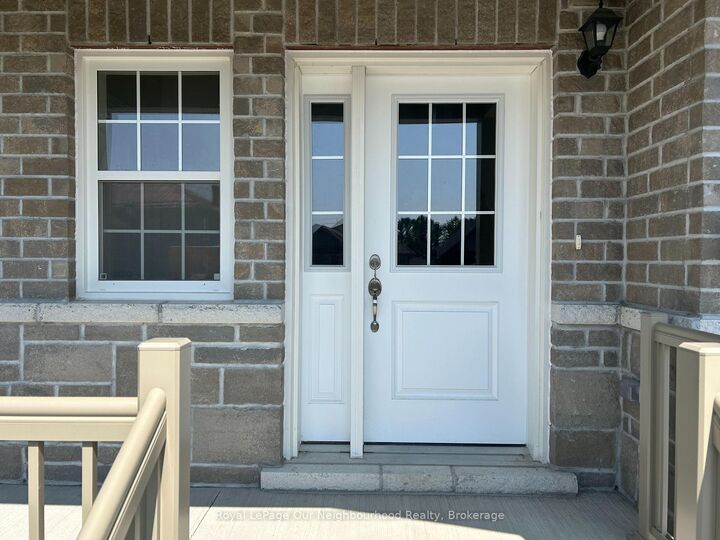
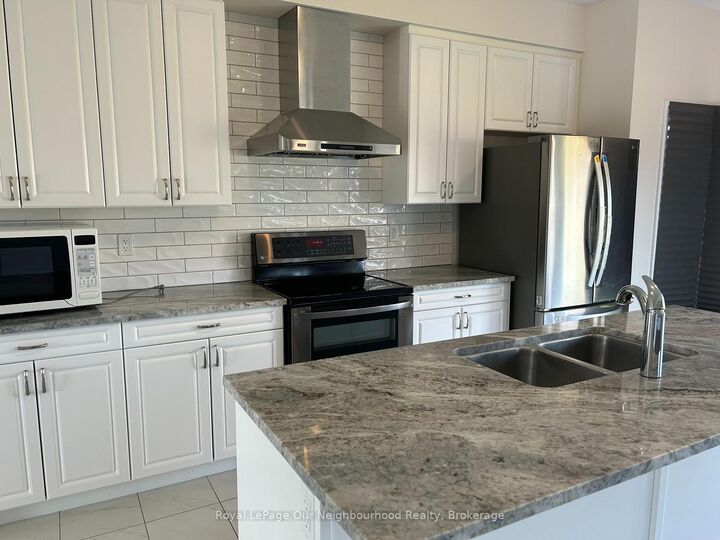
Welcome to this beautifully built, Stalwood Home! Ideally located close to elementary schools, a high school, and a French immersion school, this home offers both comfort and convenience.The main floor features a spacious foyer, a powder room, a generous living area, and a modern kitchen with granite countertops. From the kitchen, step out through the patio doors to a large backyardperfect for entertaining or relaxing. Upgraded throughout, this carpet-free home boasts luxury vinyl plank flooring in all bedrooms and the living room. Upstairs, you'll find a spacious primary bedroom with a walk-in closet and private ensuite. The second bedroom includes a charming coffered ceiling, a small office nook, and a closet. The third bedroom is bright and airy with windows overlooking the backyard.Located in a sought-after neighbourhood, you're just minutes from the 401, Cobourg Beach, the hospital, and all major amenities. Additional features include:Convenient second-floor laundry, Full unfinished basement offering ample storage or future living space1.5-car attached garage with inside entry. Driveway parking for 2 additional vehicles, Owned hot water tank and central A/C installed. This move-in ready home is only 3 years old, dont miss your chance to own in one of Cobourgs most desirable community!

MLS®:
X14175604
Catégorie
Rental
Style
2-Storey
Ville
Northumberland County
Communauté
Cobourg

Listed By

Royal Lepage Our Neighbourhood Realty
Source
PropTX - IDX
Dernière vérification Nov 12 2026 à 8:55 PM GMT+0000
Détails sur les salles de bains
Caractéristiques Intérieures
  • Water Heater Owned
  • Erv/Hrv
Caractéristiques de la propriété
  • Foundation: Poured Concrete
Chauffage et refroidissement
  • Forced Air
  • Central Air
Informations sur les sous-sols
  • Full
  • Unfinished
Informations sur le pool
  • None
Caractéristiques extérieures
  • Vinyl Siding
  • Brick Front
  • Toit: Asphalt Shingle
Informations sur les services publics
  • Sewer: Sewer
  • Fuel: Gas
  • Energy: Energy Certificate: No
Garage
  • Attached
Étages
  • 2
   
Calculer les temps de trajet jusqu'à cette propriété
 
Alimenté par INRIX MD Drive Time

Alimenté par Walk Score®
Disclaimer: Copyright 2026 Toronto IDX. All rights reserved. This information is deemed reliable, but not guaranteed. The information being provided is for consumers’ personal, non-commercial use and may not be used for any purpose other than to identify prospective properties consumers may be interested in purchasing. Data last updated 11/12/26 12:55

