

Inscription par: PropTX - IDX / Listed By: Re/Max Rouge River Realty Ltd.
522 George Street Cobourg, ON K9A 3N2
En vigueur
895 000 $ (CAD)
HORAIRES DES PORTES OUVERTES
-
OUVERTESDim, Oct 181:00 pm - 3:00 pm
Description
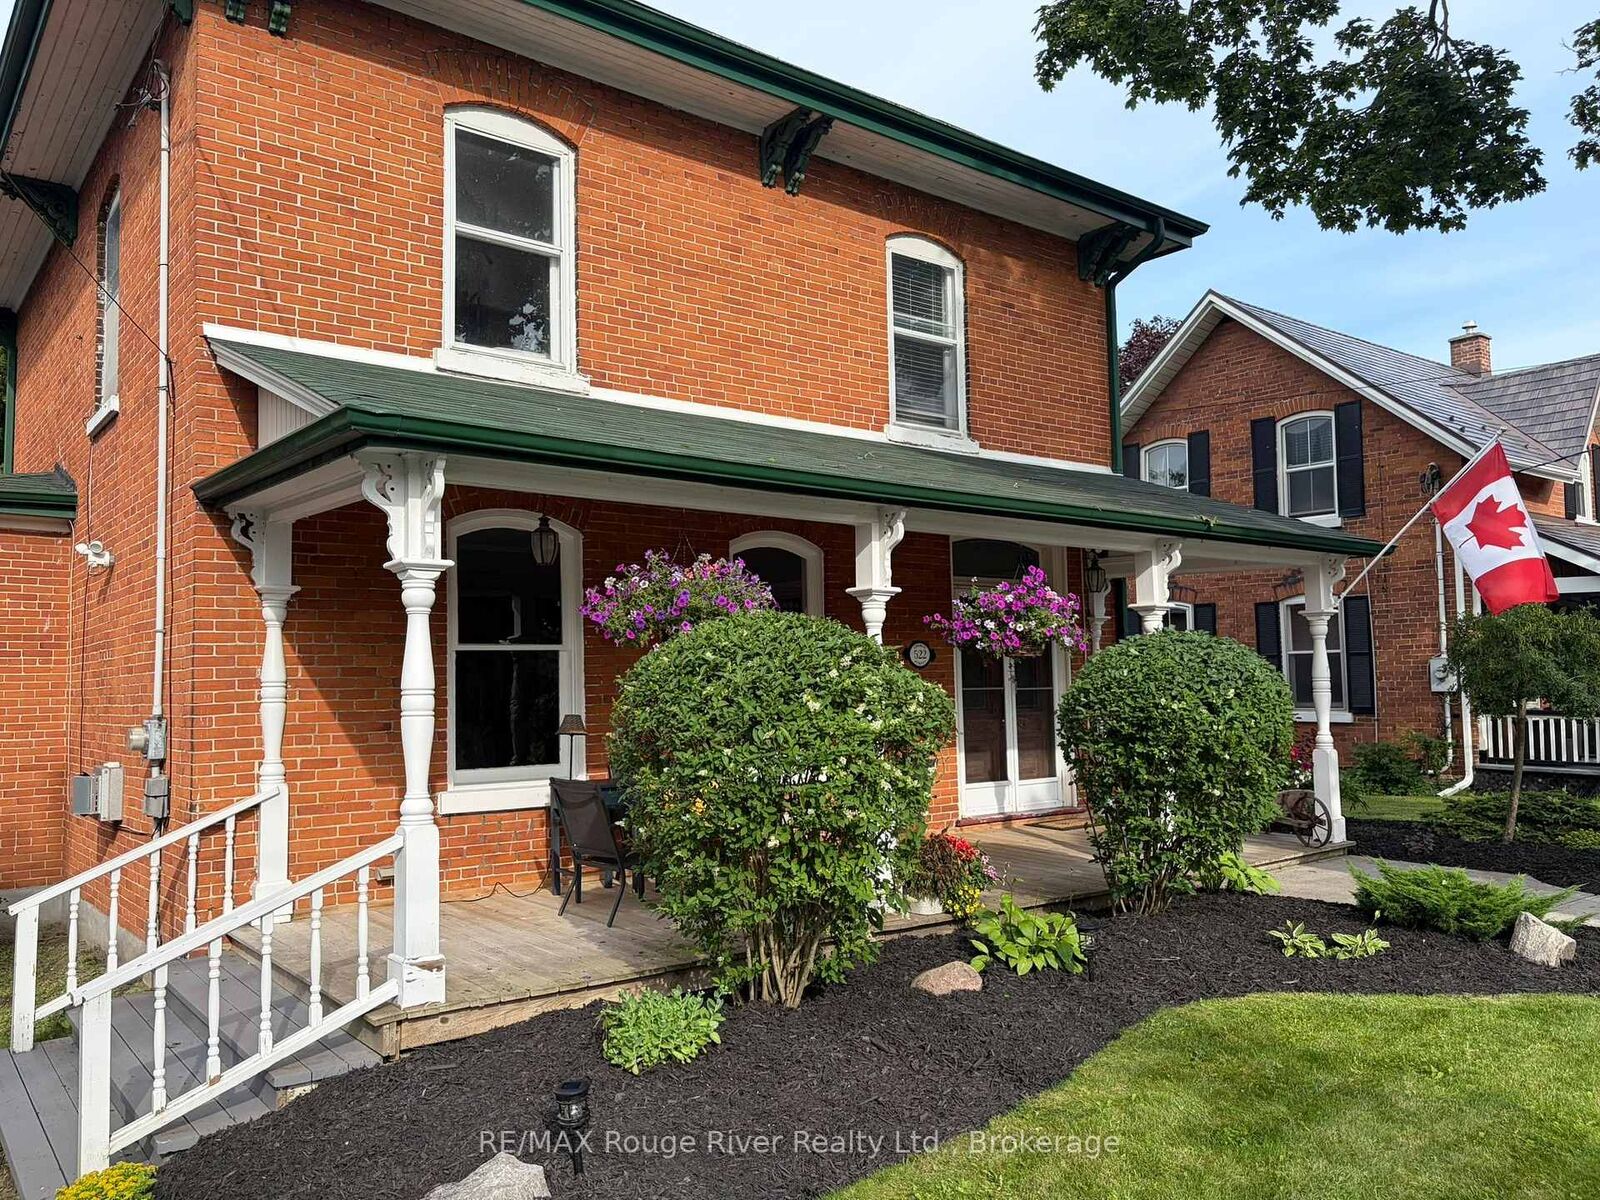
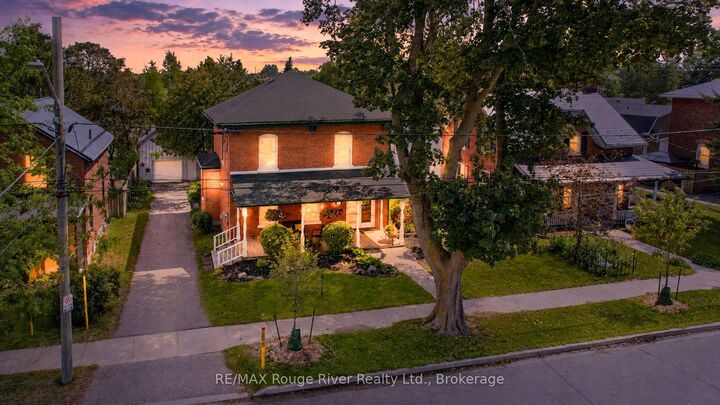
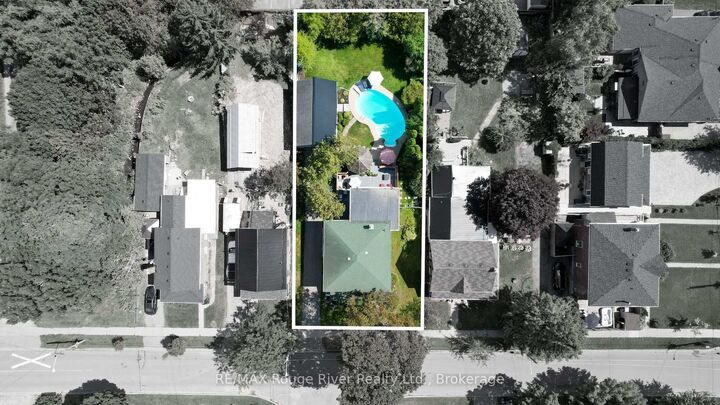
Some homes have character. Others have a story to tell. At 522 George Street, old-world charm, exceptional outdoor living and a unique artisan loft come together on one of Cobourg's historic tree-lined streets, just a short walk from downtown. Built in the 1860s, this Georgian home retains much of its original character, including stained glass, high ceilings, oversized windows, hardwood floors and beautiful millwork. The main floor features a welcoming living room with gas fireplace, formal dining room and updated kitchen with granite island. A bright, inviting family room with warm wood finishes, floor-to-ceiling windows and fireplace overlooks the gardens. Upstairs are four generous bedrooms, including a spacious primary suite with ensuite. Outside, mature trees and thoughtful landscaping create a private setting for expansive decks, a screened gazebo and inground pool-ideal for relaxing or entertaining. The detached garage/workshop offers an added bonus: a charming loft above, perfect for an artist, musician, home office or creative retreat. A wonderful combination of historic character, comfortable living and a location that's hard to beat.
MLS®:
X14080868
X14080868
Les impôts
$6,274(2026)
$6,274(2026)
Catégorie
Single-Family Home
Single-Family Home
Style
2-Storey
2-Storey
Ville
Northumberland County
Northumberland County
Communauté
Cobourg
Cobourg
Listed By
Re/Max Rouge River Realty Ltd.
Source
PropTX - IDX
Dernière vérification Oct 16 2026 à 1:38 AM GMT+0000
PropTX - IDX
Dernière vérification Oct 16 2026 à 1:38 AM GMT+0000
Détails sur les salles de bains
Caractéristiques Intérieures
- Carpet Free
- Storage
- Water Heater Owned
Caractéristiques de la propriété
- Cheminée: Natural Gas
- Foundation: Stone
Chauffage et refroidissement
- Forced Air
- Central Air
Informations sur les sous-sols
- Full
- Unfinished
Informations sur le pool
- Inground
Caractéristiques extérieures
- Brick
- Board & Batten
- Toit: Asphalt Shingle
Informations sur les services publics
- Sewer: Sewer
- Fuel: Gas
- Energy: Energy Certificate: No
Garage
- Detached
Étages
- 2
Lieu
Disclaimer: Copyright 2026 Toronto IDX. All rights reserved. This information is deemed reliable, but not guaranteed. The information being provided is for consumers’ personal, non-commercial use and may not be used for any purpose other than to identify prospective properties consumers may be interested in purchasing. Data last updated 10/15/26 18:38

