703 Carlisle Street Cobourg, ON K9A 5E4
Inscription par: PropTX - IDX / Listed By: Re/Max Hallmark First Group Realty Ltd.

  703 Carlisle Street Cobourg, ON K9A 5E4

En vigueur
542 843 $ (USD)
4
CAC
3
SDB
2500-3000
PI. CA.

Description

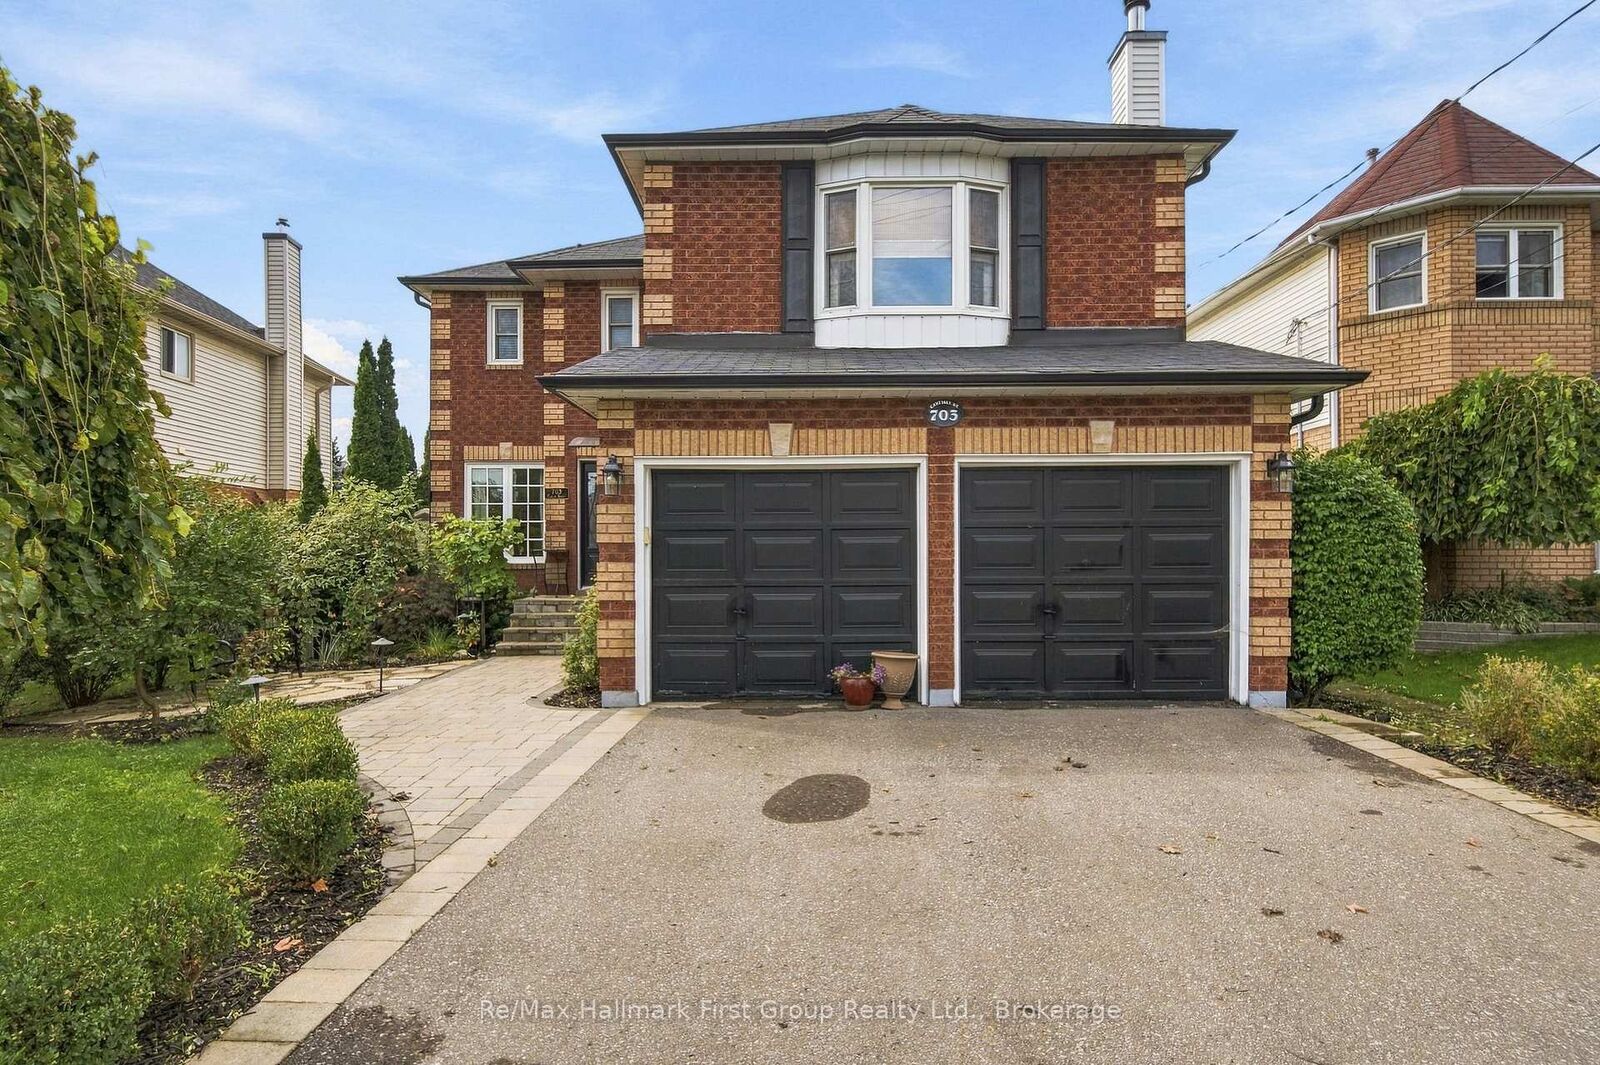
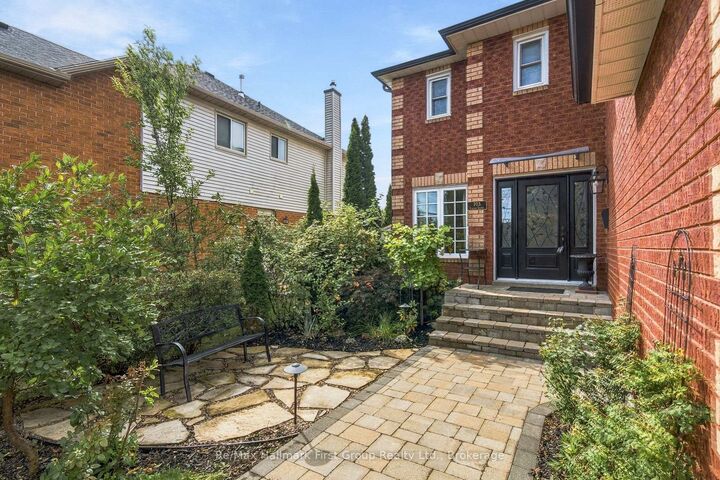
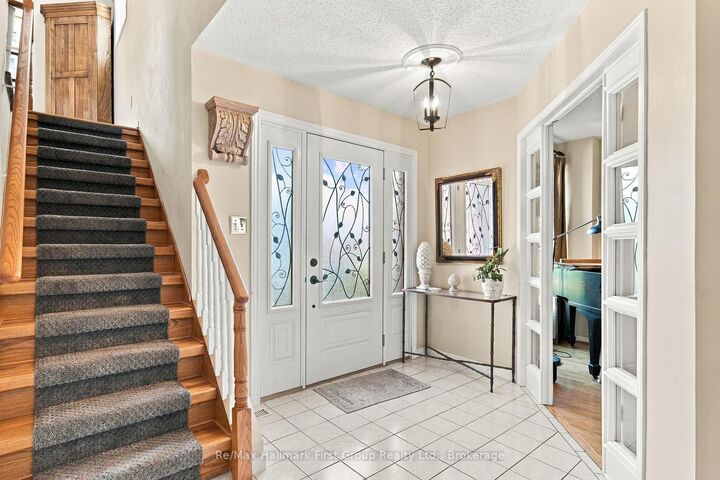
The '90s are having a moment, and honestly, that era got a few things right. Like houses with actual rooms. Built in 1991 and offering nearly 3,000 sq. ft. of total, finished living space, 703 Carlisle delivers the kind of floor plan that's becoming surprisingly hard to find. With 4 bedrooms on the same level, 2.5 bathrooms, formal living and dining rooms, a dedicated home office, main floor laundry, an eat-in kitchen and multiple spaces for everyone to spread out..without the dining table doubling as a desk! It is a refreshing departure from open-concept everything. And then there's the unexpected bonus - an upper-level loft family room with its own staircase & wood-burning fireplace, character you don't see in new construction. Downstairs, the finished basement adds another level of living with a built-in gas fireplace and plenty of room for movie nights, games, kids or guests, while the unfinished portion provides valuable storage and utility space. Outside may be the biggest surprise. Mature trees, established gardens, interlock seating areas and a fenced yard create a green backdrop that feels a world away from the typical subdivision lot yet you are seconds to amenities & parks, minutes to schools, the hospital & highway 401. And while we're embracing a little nostalgia, plenty has moved forward here: rear windows and doors, fencing, landscaping and interlock were updated in 2025, the heat pump w/cooling coil is approx. 2 years old, and LVP flooring has been added in the updated kitchen w/ stainless steel appliances and basement. A true double garage w/inside entry and existing solar contract with approx. 7 years remaining round out the package. Some trends deserve to stay in the past. This opportunity represents space, character, quality construction, defined rooms, a great backyard, and a floor plan with a room for everything. A house built to live in. A comeback we are ready for.

MLS®:
X13800732
Les impôts
$6,294(2025)
Catégorie
Single-Family Home
Style
2-Storey
Ville
Northumberland County
Communauté
Cobourg

Listed By

Re/Max Hallmark First Group Realty Ltd.
Source
PropTX - IDX
Dernière vérification Sep 19 2026 à 2:07 PM GMT+0000
Détails sur les salles de bains
Caractéristiques Intérieures
  • Auto Garage Door Remote
Caractéristiques de la propriété
  • Cheminée: Natural Gas
  • Cheminée: Wood
  • Foundation: Concrete
Chauffage et refroidissement
  • Heat Pump
  • Other
Informations sur les sous-sols
  • Finished
  • Full
Informations sur le pool
  • None
Caractéristiques extérieures
  • Brick
  • Vinyl Siding
  • Toit: Asphalt Shingle
Informations sur les services publics
  • Sewer: Sewer
  • Fuel: Gas
  • Energy: Energy Certificate: No
Garage
  • Attached
Stationnement
  • Private Double
Étages
  • 2
   
Calculer les temps de trajet jusqu'à cette propriété
 
Alimenté par INRIX MD Drive Time

Alimenté par Walk Score®
Disclaimer: Copyright 2026 Toronto IDX. All rights reserved. This information is deemed reliable, but not guaranteed. The information being provided is for consumers’ personal, non-commercial use and may not be used for any purpose other than to identify prospective properties consumers may be interested in purchasing. Data last updated 9/19/26 07:07

