928 John Fairhurst Boulevard Cobourg, ON K9A 0L1
Inscription par: PropTX - IDX / Listed By: Bosley Real Estate Ltd

  928 John Fairhurst Boulevard Cobourg, ON K9A 0L1

En vigueur
735 000 $ (CAD)

3
CAC
3
SDB
1100-1500
PI. CA.

Description

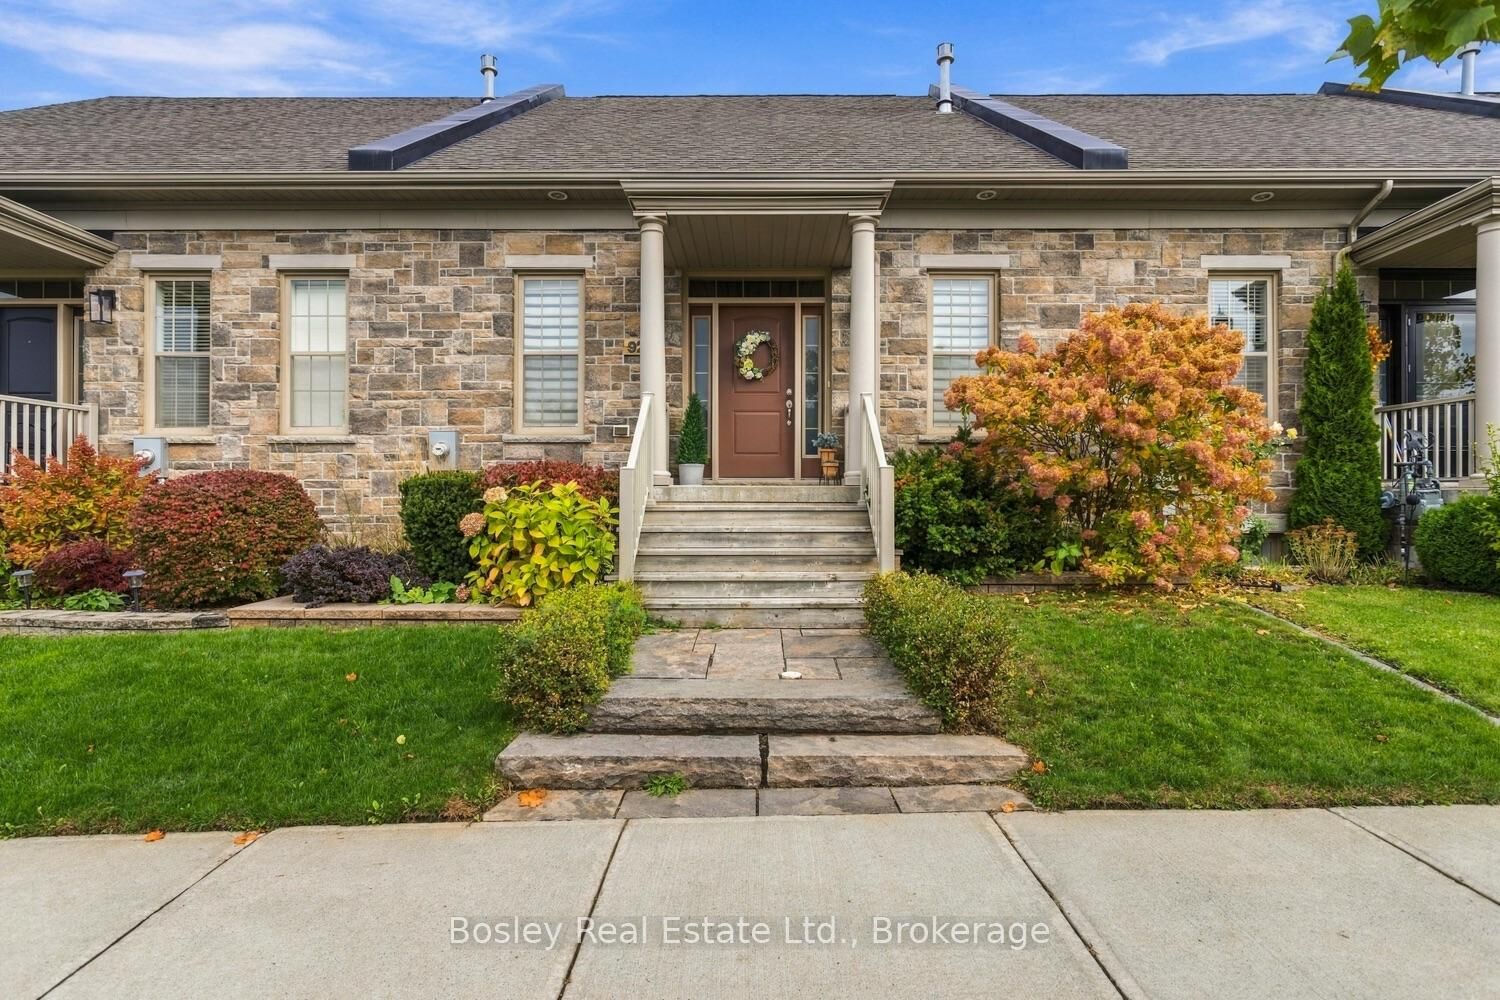
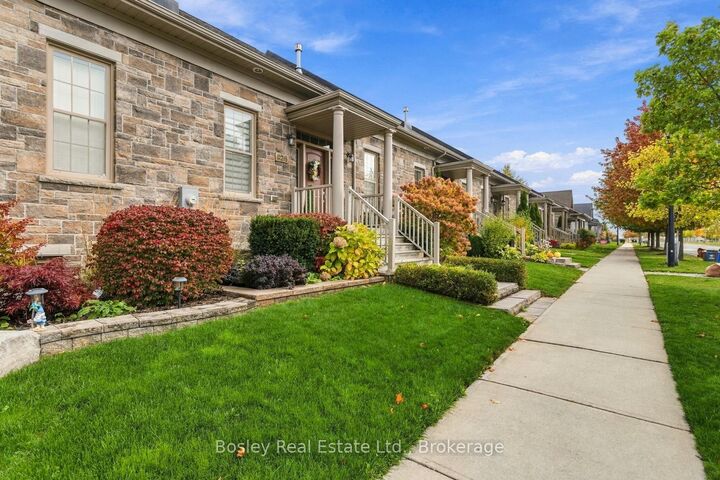
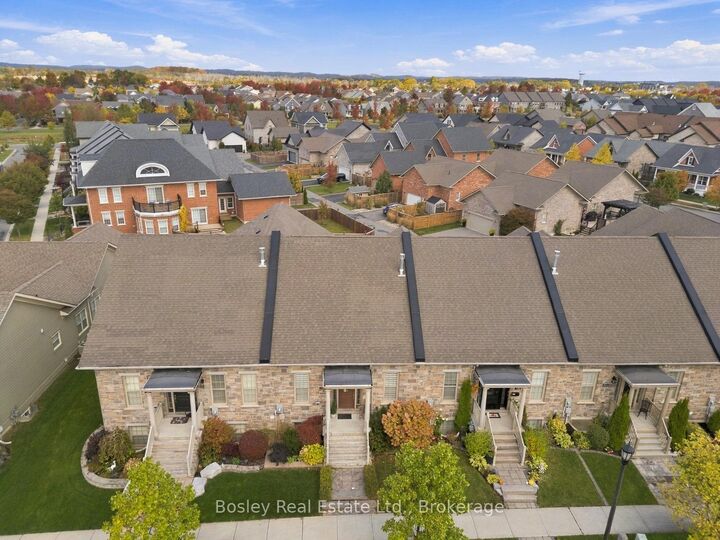
A beautiful streetscape welcomes you to this spacious freehold bungalow townhome in the desirable community of New Amherst. This well-established neighbourhood boasts well-designed facades and functional homes that offer intelligent interior layouts. Enter the front porch from John Fairhurst or via the private lane, which offers two-car parking and interior access from the attached garage. It features custom upgrades such as an oversized quartz island, extended-height cabinetry, a gas fireplace, luxury vinyl flooring, a deck, patio and landscaping, custom blinds and many other details you will appreciate. Main floor primary bedroom with an accessible three-piece ensuite and shower, an additional bedroom overlooking the boulevard, powder room and mudroom with walkout access to the private deck, which is perfect for entertaining. You will appreciate the open concept main space, 10' ceilings, a beautiful kitchen with added thoughtful detail, and a living room and dining area suitable for a large traditional dining set. The lower level provides a cozy family room with a fireplace, perfect for winter evenings, a guest bedroom with an adjacent full bathroom, a separate laundry room and expansive storage and utility. This welcoming community takes pride not only in its properties but also in a true sense of community, featuring friendly neighbours, easy walkability to amenities, diverse construction and suitability for many buyers. All brick, immaculately maintained, and inviting throughout, you will adore this spacious freehold townhome and all its attributes!

MLS®:
X14082940
Les impôts
$5,523(2025)
Catégorie
Townhouse
Style
Bungalow
Ville
Northumberland County
Communauté
Cobourg

Listed By

Bosley Real Estate Ltd
Source
PropTX - IDX
Dernière vérification Oct 15 2026 à 11:37 PM GMT+0000
Détails sur les salles de bains
Caractéristiques Intérieures
  • Auto Garage Door Remote
  • Storage
  • Erv/Hrv
  • Primary Bedroom - Main Floor
Caractéristiques de la propriété
  • Foundation: Concrete
Chauffage et refroidissement
  • Forced Air
  • Central Air
Informations sur les sous-sols
  • Finished
  • Full
Informations sur le pool
  • None
Caractéristiques extérieures
  • Brick
  • Toit: Shingles
Informations sur les services publics
  • Sewer: Sewer
  • Fuel: Gas
  • Energy: Energy Certificate: No
Garage
  • Attached
Stationnement
  • Lane
Étages
  • 1
   
Calculer les temps de trajet jusqu'à cette propriété
 
Alimenté par INRIX MD Drive Time

Alimenté par Walk Score®
Disclaimer: Copyright 2026 Toronto IDX. All rights reserved. This information is deemed reliable, but not guaranteed. The information being provided is for consumers’ personal, non-commercial use and may not be used for any purpose other than to identify prospective properties consumers may be interested in purchasing. Data last updated 10/15/26 16:37

