

Inscription par: PropTX - IDX / Listed By: Century 21 Millennium Inc.
127 Fairway Crescent 21 Collingwood, ON L9Y 5B4
En vigueur
390 873 $ (USD)
HORAIRES DES PORTES OUVERTES
-
OUVERTESSam, Juil 251:00 pm - 3:00 pm
Description
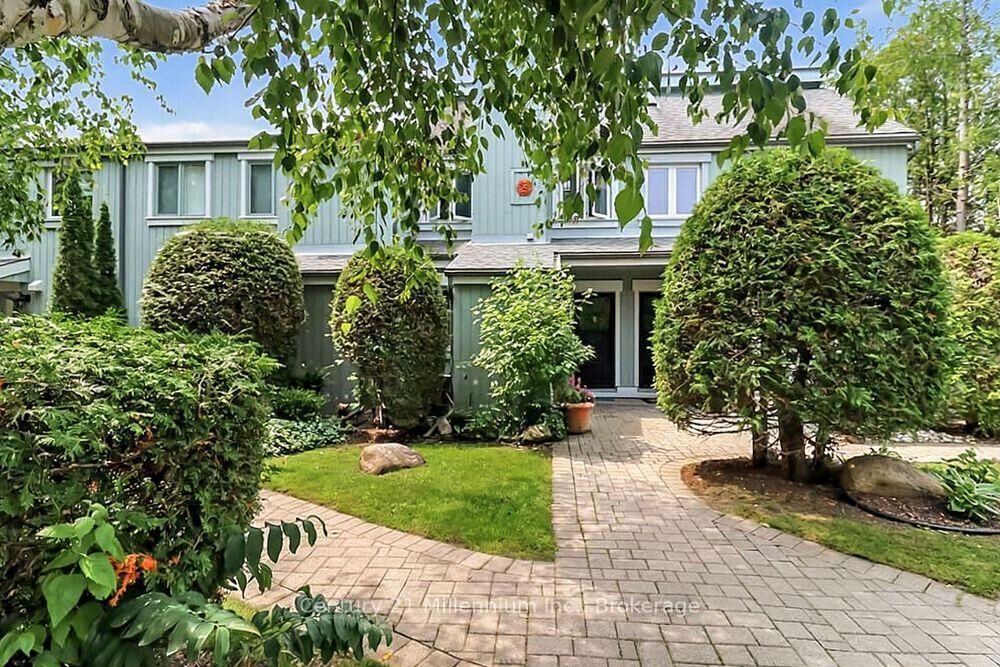
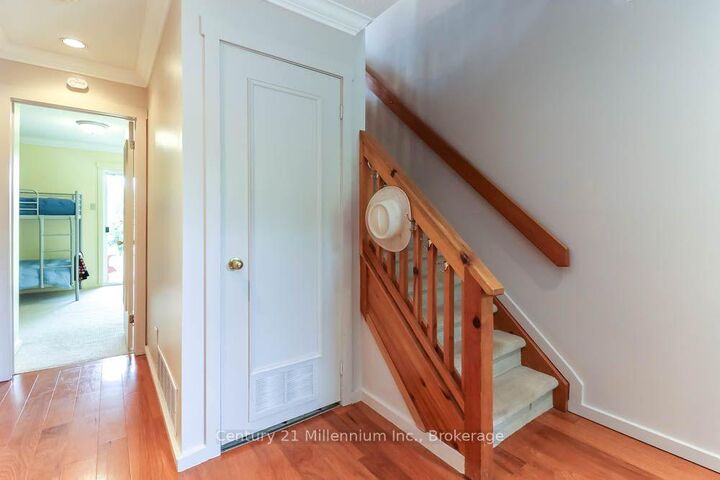
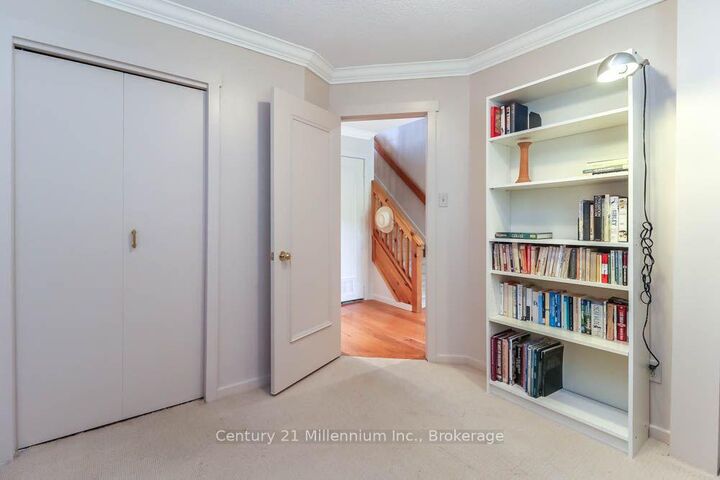
This reverse floor plan townhouse with loft is situated on the 18th Fairway of Cranberry Golf Course. It has stunning, southern panoramic views over Cranberry Golf Course, Osler and Blue Mountain that will enchant both you and your guests.The ground floor has two well sized bedrooms, both broadloomed with ample closets, one of which features a patio door walkout, to the ground level patio and view over golf course. This level also features a 4 piece bathroom with vinyl flooring and laundry/storage closet.The bright, open concept main (second) floor features kitchen/dining room/living room. The kitchen has ample builtin, retro style storage, with stainless steel counters and sink, as well as a window and patio door to deck overlooking the golf course. The retractable awning on the deck allows you to enjoy those stunning views on warm sunny days and the serenity of this private escape. This level features hardwood flooring throughout, a vaulted living room ceiling and gas fireplace with 2 large windows on either side.The third floor loft primary bedroom is quiet and cozy with a 4 piece master bathroom, walk in closet and view over the golf course as well as the living room.Enjoy the very best of four-season living that Collingwood offers by golfing, cross country skiing, or just enjoying the views from your own yard.
MLS®:
S13588070
S13588070
Les impôts
$2,351(2026)
$2,351(2026)
Catégorie
Condo
Condo
Style
3-Storey
3-Storey
Vue
Clear, Trees/Woods, Panoramic, Garden, Mountain, Golf Course
Clear, Trees/Woods, Panoramic, Garden, Mountain, Golf Course
Ville
Simcoe County
Simcoe County
Communauté
Collingwood
Collingwood
Listed By
Kim McGoran, Century 21 Millennium Inc. Brokerage
Source
PropTX - IDX
Dernière vérification Juil 21 2026 à 11:21 PM GMT+0000
PropTX - IDX
Dernière vérification Juil 21 2026 à 11:21 PM GMT+0000
Détails sur les salles de bains
Caractéristiques Intérieures
- Water Heater Owned
- Storage Area Lockers
Caractéristiques de la propriété
- Cheminée: Living Room
- Cheminée: Natural Gas
- Foundation: Concrete Block
Chauffage et refroidissement
- Forced Air
- None
Informations sur les sous-sols
- Unfinished
- Crawl Space
Informations sur le condo
- Frais: $419
Caractéristiques extérieures
- Wood
- Toit: Asphalt Shingle
Informations sur les services publics
- Fuel: Gas
- Energy: Energy Certificate: No
Garage
- None
Stationnement
- Surface
- Reserved/Assigned
Étages
- 3
Lieu
Disclaimer: Copyright 2026 Toronto IDX. All rights reserved. This information is deemed reliable, but not guaranteed. The information being provided is for consumers’ personal, non-commercial use and may not be used for any purpose other than to identify prospective properties consumers may be interested in purchasing. Data last updated 7/21/26 16:21

