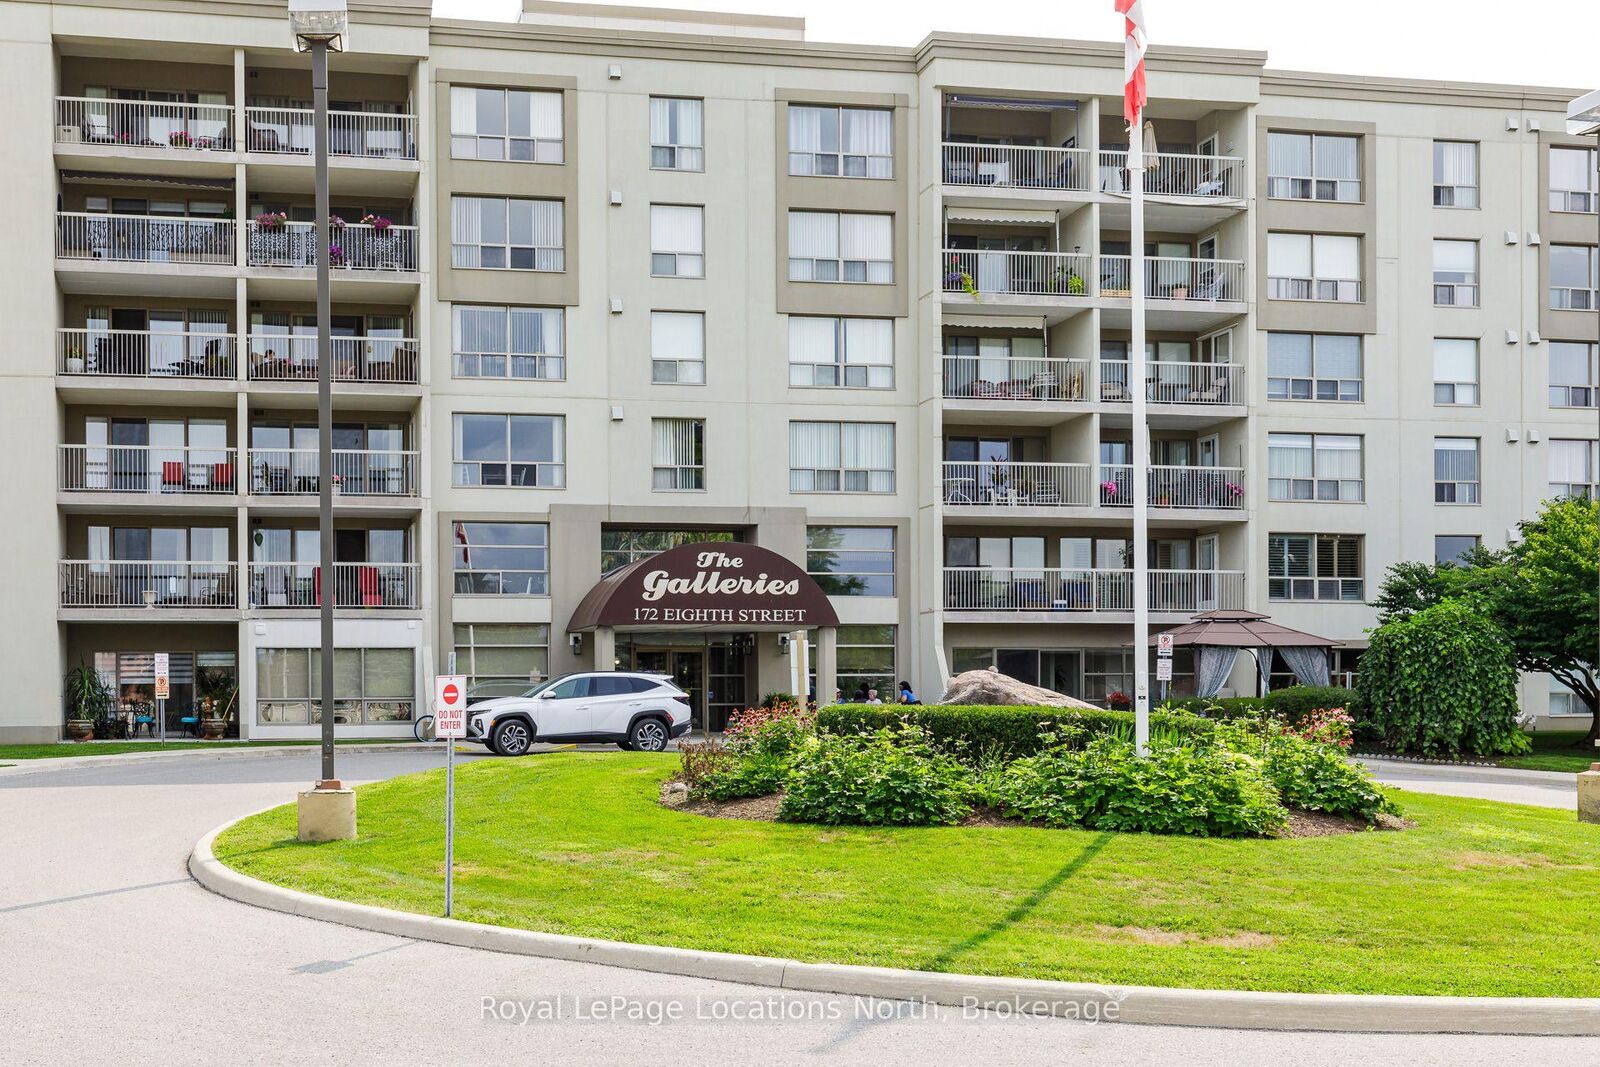
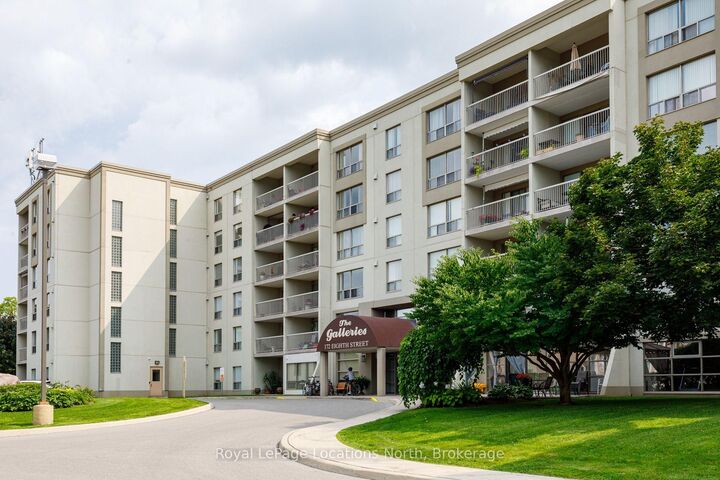
172 Eighth Street 406 Collingwood, ON L9Y 4T2
Inscription par: PropTX - IDX / Listed By: Royal Lepage Locations North

  172 Eighth Street 406 Collingwood, ON L9Y 4T2

En vigueur
1 800 $ (USD)
2
CAC
1
SDB
1200-1399
PI. CA.

Description

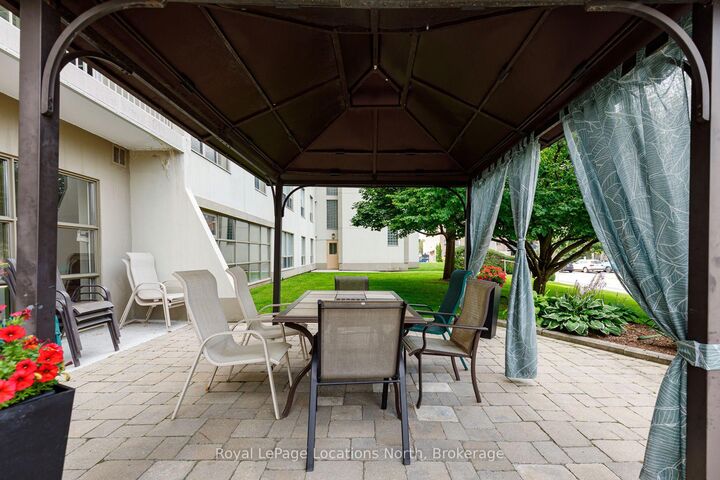
Spacious Corner Condo at The Galleries - Annual Rental. Welcome to Unit 406 at The Galleries, a bright and spacious 4th-floor corner unit offering over 1,200 sq. ft. of living space, two generous bedrooms and a 4-piece bathroom. With desirable western exposure, mountain views and an open balcony, this well-appointed condo offers comfortable, low-maintenance living in a friendly and established Collingwood community.The generous floor plan features a spacious living area, well-sized primary and second bedroom, plus the convenience of in-suite laundry and an exclusive storage locker. The unit is offered unfurnished and includes one underground parking space, along with ample visitor parking for guests. Residents of The Galleries enjoy an excellent selection of building amenities, including a concierge, exercise room, sauna, party/meeting room, guest suite and visitor parking. Ideally located close to parks, the hospital, library, downtown Collingwood and area skiing, the location makes it easy to enjoy everything Collingwood has to offer. Available for immediate occupancy, this annual lease includes heat, air conditioning and water. Hydro (EPCOR) is in addition to and is to be transferred to the tenant's name. Pets are permitted with restrictions. A rare opportunity for a 12-month annual rental offering exceptional space, mountain views, convenient amenities and a welcoming community atmosphere in a great Collingwood location.

MLS®:
S13718222
Catégorie
Rental
Nom du bâtiment
The Galleries
Style
Apartment
Vue
Mountain
Ville
Simcoe County
Communauté
Collingwood

Listed By

Royal Lepage Locations North
Source
PropTX - IDX
Dernière vérification Août 27 2026 à 10:30 PM GMT+0000
Détails sur les salles de bains
Caractéristiques Intérieures
  • Primary Bedroom - Main Floor
Chauffage et refroidissement
  • Forced Air
  • Central Air
Caractéristiques extérieures
  • Concrete
  • Stucco (Plaster)
Informations sur les services publics
  • Fuel: Gas
  • Energy: Energy Certificate: No
Garage
  • Underground
Stationnement
  • Underground
   
Calculer les temps de trajet jusqu'à cette propriété
 
Alimenté par INRIX MD Drive Time

Alimenté par Walk Score®
Disclaimer: Copyright 2026 Toronto IDX. All rights reserved. This information is deemed reliable, but not guaranteed. The information being provided is for consumers’ personal, non-commercial use and may not be used for any purpose other than to identify prospective properties consumers may be interested in purchasing. Data last updated 8/27/26 15:30

