

Inscription par: PropTX - IDX / Listed By: Century 21 Millennium Inc.
19 Dawson Drive 68 Collingwood, ON L9Y 5B4
En vigueur
380 000 $ (CAD)
HORAIRES DES PORTES OUVERTES
-
OUVERTESDim, Sep 131:00 pm - 3:00 pm

Description
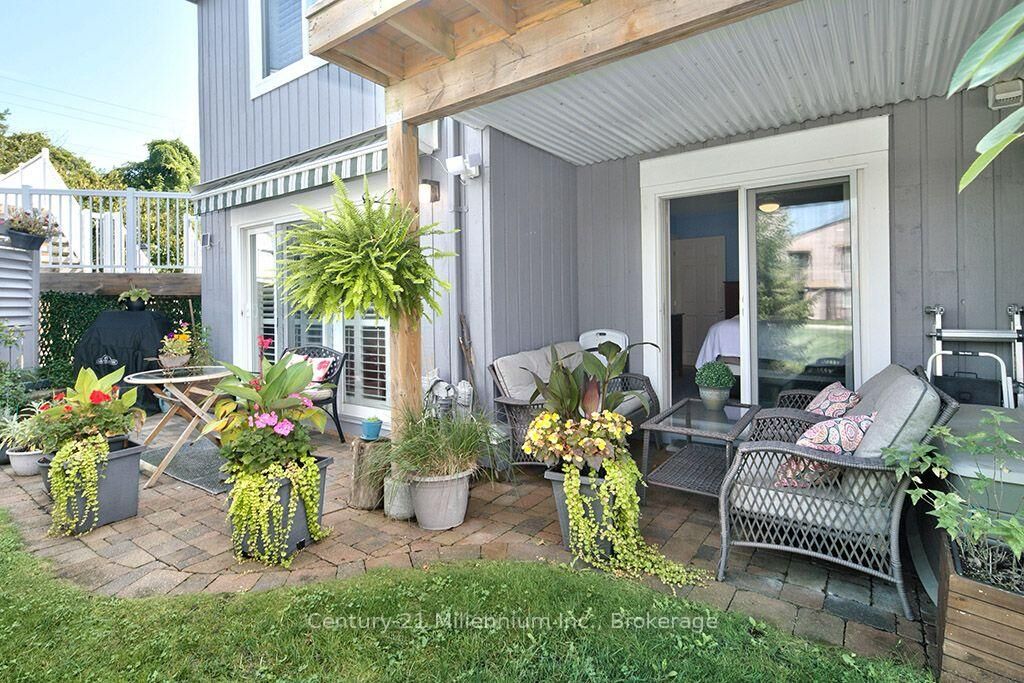
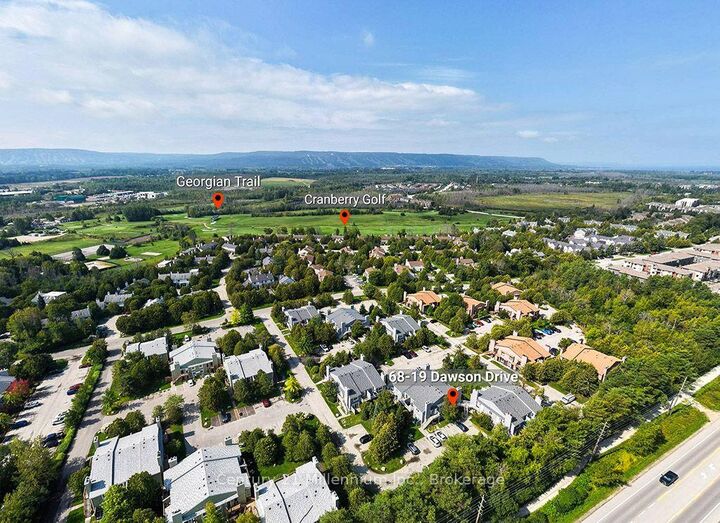
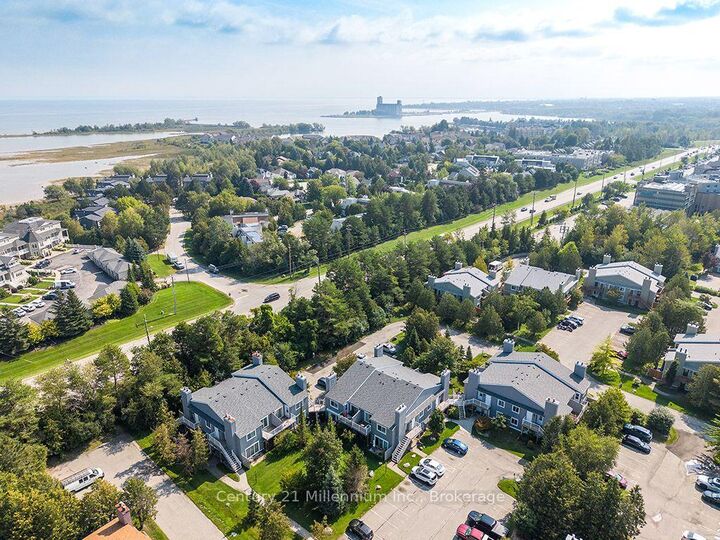
One-of-a-kind ground floor condo in Collingwood with incredible outdoor space that truly feels like home. You'll never tire of returning after a day of work or hitting the slopes to this open and spacious floor plan offering a cozy gas fireplace and built in shelving with walk-out to one of two generous ground floor patios from your living area. The outdoor space offers two distinct and private-feeling patios with natural gas bbq line, privacy and walk outs from your living room and primary bedroom. The kitchen offers plenty of cabinetry, well-appointed appliances and enough separation to offer a distinct cooking area, while maintaining an open concept space with breakfast bar. The primary bedroom includes a spacious walk through closet and 4-piece ensuite bathroom. Additionally, the condo features central vac, ground floor laundry, a second bedroom, and an additional 3 piece bath. Upgrades includes California shutters throughout, ceiling fans, hardwood floors in living area and well maintained outdoor spaces. This condo is minutes to beaches, trails, golf, skiing and state of the art dining and shopping.
MLS®:
S13756960
S13756960
Les impôts
$1,554(2025)
$1,554(2025)
Catégorie
Condo
Condo
Nom du bâtiment
Living Stone Resort
Living Stone Resort
Style
1 Storey/Apt
1 Storey/Apt
Vue
Trees/Woods
Trees/Woods
Ville
Simcoe County
Simcoe County
Communauté
Collingwood
Collingwood
Listed By
Century 21 Millennium Inc.
Source
PropTX - IDX
Dernière vérification Sep 10 2026 à 12:01 AM GMT+0000
PropTX - IDX
Dernière vérification Sep 10 2026 à 12:01 AM GMT+0000
Détails sur les salles de bains
Caractéristiques Intérieures
- Central Vacuum
- Storage Area Lockers
- Primary Bedroom - Main Floor
Caractéristiques de la propriété
- Cheminée: Natural Gas
- Foundation: Slab
Chauffage et refroidissement
- Baseboard
- None
Informations sur le condo
- Frais: $546
Caractéristiques extérieures
- Board & Batten
Informations sur les services publics
- Fuel: Electric
- Energy: Energy Certificate: No
Garage
- None
Stationnement
- Surface
- Reserved/Assigned
Étages
- 1
Lieu
Disclaimer: Copyright 2026 Toronto IDX. All rights reserved. This information is deemed reliable, but not guaranteed. The information being provided is for consumers’ personal, non-commercial use and may not be used for any purpose other than to identify prospective properties consumers may be interested in purchasing. Data last updated 9/9/26 17:01

