215 Pine Street 5 Collingwood, ON L9Y 2P3
Inscription par: PropTX - IDX / Listed By: Century 21 Millennium Inc.

  215 Pine Street 5 Collingwood, ON L9Y 2P3

En vigueur
343 064 $ (USD)

3
CAC
3
SDB
1200-1399
PI. CA.

Description

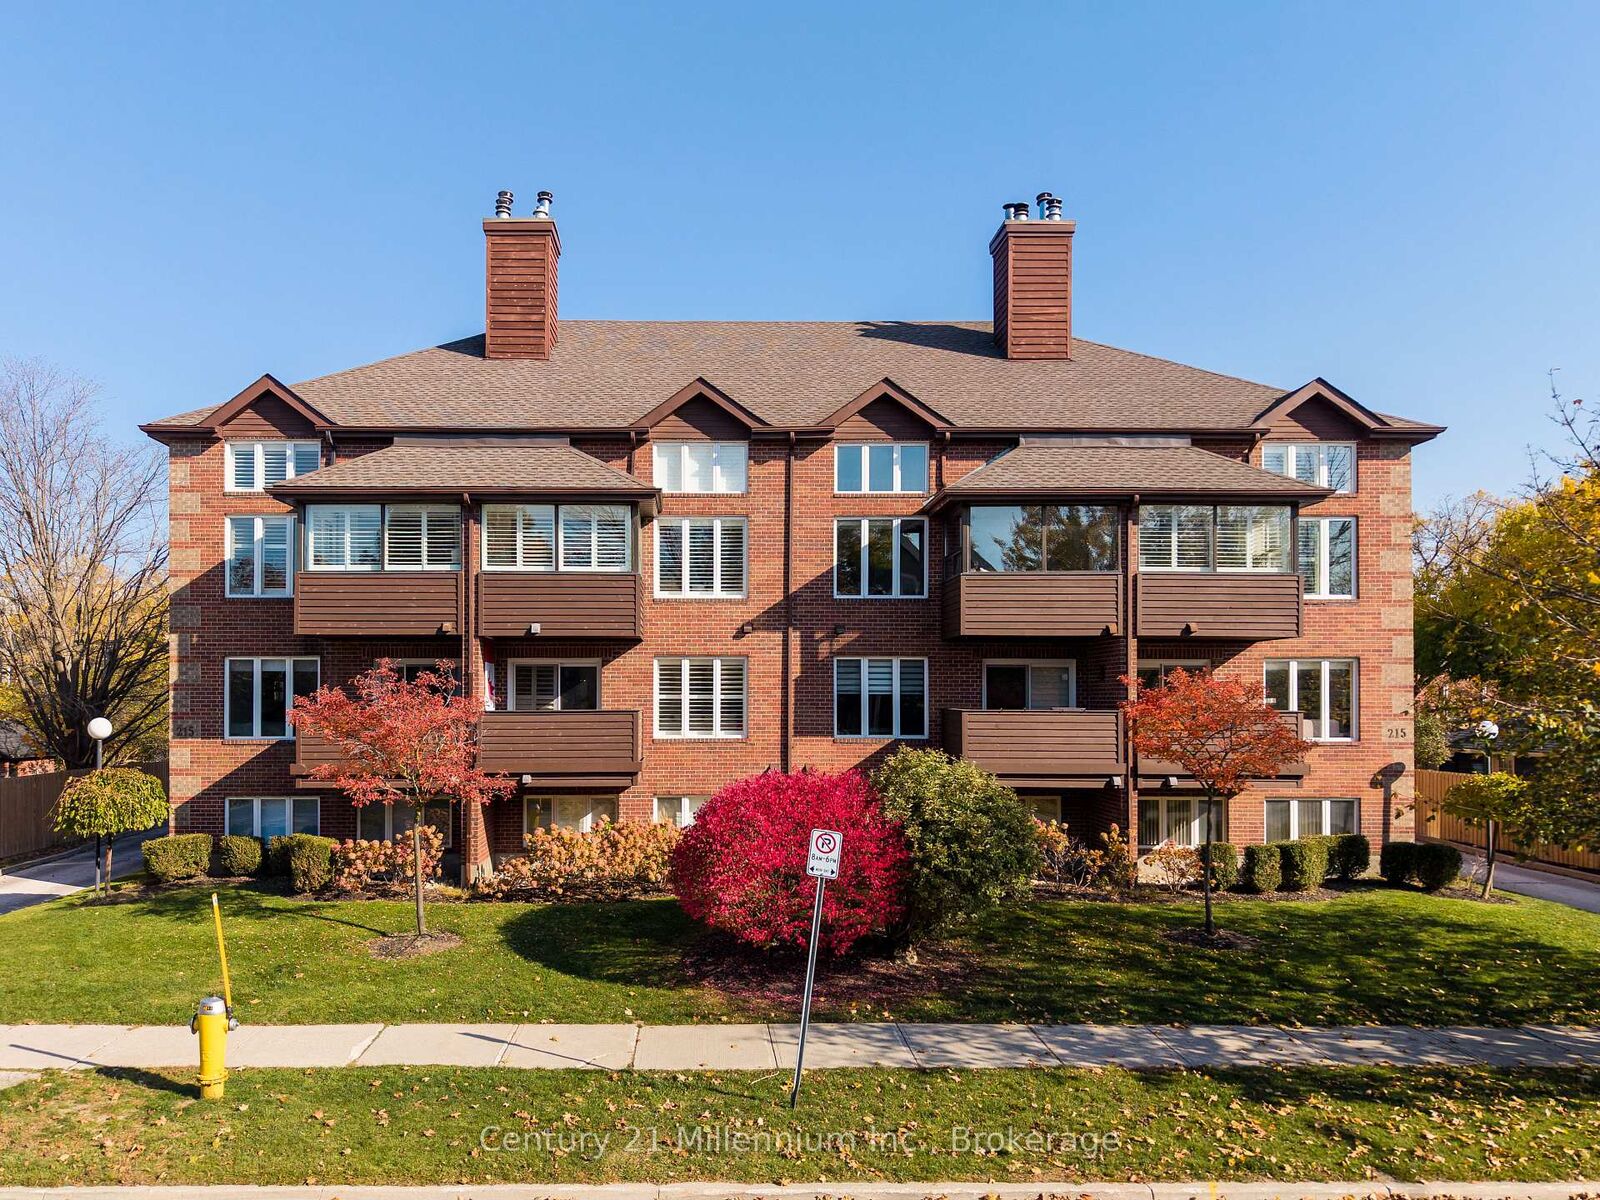
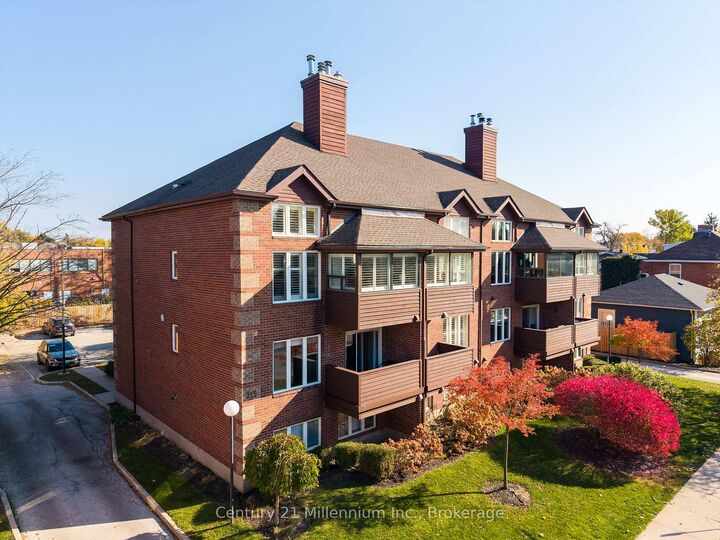
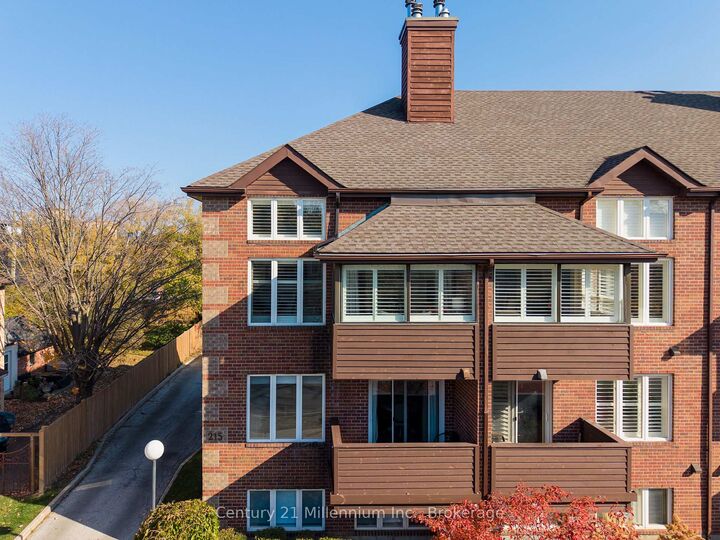
DOWNTOWN CHARM. EXCEPTIONAL LIGHT AND SPACE. PRIME LOCATION AMID CENTURY HOMES ON ONE OF COLLINGWOOD'S DESIRABLE TREE STREETS. Cathedral ceilings, striking double-height living-room windows and custom California shutters set the tone in this light-filled upper-level end unit, just one block from downtown Collingwood. The second-largest condo in a boutique eight-unit brick building, this home offers an attractive split-level layout overlooking Pine Street's mature trees and historic homes. Attractive hardwood floors, large statement windows that fill the area with natural light, and a wood-burning fireplace make the open concept living and dining areas an inviting setting for relaxing or entertaining. The two bedrooms occupy separate levels, each with its own full ensuite bathroom, offering privacy for homeowners and guests. A quiet rear balcony off the primary bedroom provides a tucked-away outdoor retreat, perfect for a morning coffee. Two dedicated outdoor parking spaces and a large storage locker add everyday convenience. A short walk from downtown cafes, shops and local restaurants, and a short drive from skiing and year-round recreation, this distinctive downtown home offers space and character best appreciated in person.

MLS®:
S14131254
Les impôts
$2,801(2026)
Catégorie
Condo
Style
3-Storey
Vue
Downtown
Ville
Simcoe County
Communauté
Collingwood

Listed By

Century 21 Millennium Inc.
Source
PropTX - IDX
Dernière vérification Oct 31 2026 à 2:43 AM GMT+0000
Détails sur les salles de bains
Caractéristiques Intérieures
  • Intercom
  • Storage
  • Storage Area Lockers
Caractéristiques de la propriété
  • Cheminée: Wood
Chauffage et refroidissement
  • Forced Air
  • Central Air
Informations sur le condo
  • Frais: $734
Caractéristiques extérieures
  • Brick
Informations sur les services publics
  • Fuel: Electric
  • Energy: Energy Certificate: No
Garage
  • None
Étages
  • 3
   
Calculer les temps de trajet jusqu'à cette propriété
 
Alimenté par INRIX MD Drive Time

Alimenté par Walk Score®
Disclaimer: Copyright 2026 Toronto IDX. All rights reserved. This information is deemed reliable, but not guaranteed. The information being provided is for consumers’ personal, non-commercial use and may not be used for any purpose other than to identify prospective properties consumers may be interested in purchasing. Data last updated 10/30/26 19:43

