37 Lett Avenue Collingwood, ON L9Y 0Z5
Inscription par: PropTX - IDX / Listed By: One Percent Realty Ltd.

  37 Lett Avenue Collingwood, ON L9Y 0Z5

En vigueur
589 000 $ (CAD)

2
CAC
3
SDB
1100-1500
PI. CA.

Description

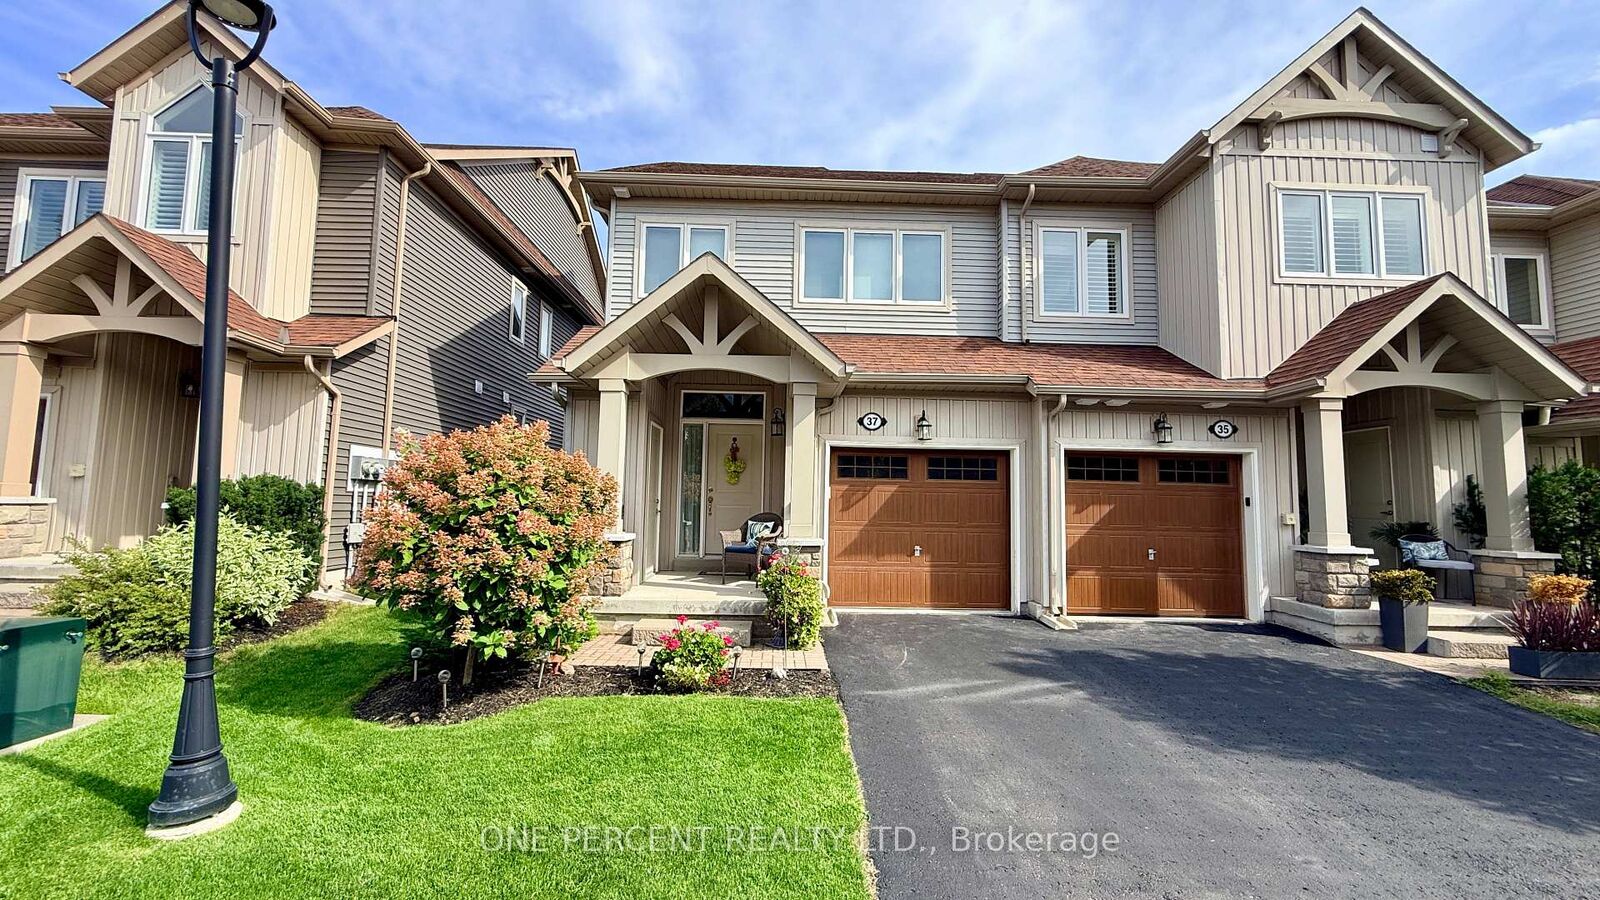
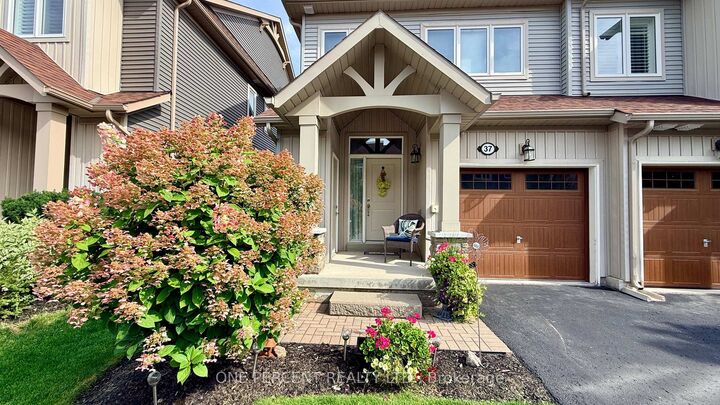
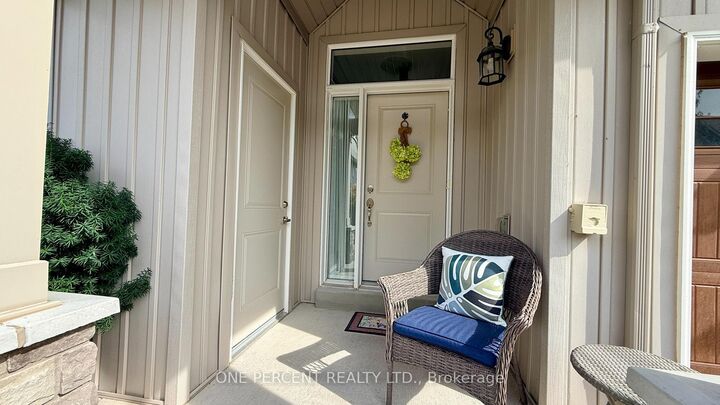
Welcome to 37 Lett Avenue, an exceptional end-unit freehold townhome in Collingwood's sought-after Blue Fairway community. With the added natural light, privacy and appeal that comes with an end-unit location, this bright and inviting 2-bedroom, 3-bathroom home offers a stylish, functional layout designed for easy four-season living. The open-concept main level features soaring vaulted ceilings, hardwood flooring, upgraded light fixtures and a cozy gas fireplace. The well-appointed kitchen is finished with upgraded cabinetry and drawers, stone countertops and attractive appliances, providing an ideal space for both everyday living and entertaining. Walk out from the main floor to the backyard patio, perfect for summer BBQs, relaxing or gathering with family and friends. The attached garage offers convenient inside entry, while a practical storage locker at the front entrance is ideal for skis, bikes and outdoor gear. Upstairs, comfortable bedrooms provide plenty of space for family and guests. The large unfinished basement offers excellent storage and exciting future finishing potential, complete with a roughed-in bathroom. Enjoy access to Blue Fairway's outstanding amenities, including an outdoor pool, playground, gym and change rooms. A monthly POTL fee of $185 covers street maintenance and use of the community amenities. Ideally located close to the Georgian Trail, Blue Mountain Village, ski hills, beaches, golf courses and Collingwood's shops and restaurants, 37 Lett Avenue offers an outstanding combination of location, lifestyle and value.

MLS®:
S13699070
Les impôts
$4,752(2026)
Catégorie
Townhouse
Style
2-Storey
Ville
Simcoe County
Communauté
Collingwood

Listed By

One Percent Realty Ltd.
Source
PropTX - IDX
Dernière vérification Août 21 2026 à 10:23 PM GMT+0000
Détails sur les salles de bains
Caractéristiques Intérieures
  • Central Vacuum
  • Auto Garage Door Remote
  • Rough-In Bath
Caractéristiques de la propriété
  • Cheminée: Living Room
  • Foundation: Concrete
Chauffage et refroidissement
  • Forced Air
  • Central Air
Informations sur les sous-sols
  • Full
  • Unfinished
Informations sur le pool
  • Community
Caractéristiques extérieures
  • Vinyl Siding
  • Toit: Asphalt Shingle
Informations sur les services publics
  • Sewer: Sewer
  • Fuel: Gas
  • Energy: Energy Certificate: No
Garage
  • Attached
Stationnement
  • Private
Étages
  • 2
   
Calculer les temps de trajet jusqu'à cette propriété
 
Alimenté par INRIX MD Drive Time

Alimenté par Walk Score®
Disclaimer: Copyright 2026 Toronto IDX. All rights reserved. This information is deemed reliable, but not guaranteed. The information being provided is for consumers’ personal, non-commercial use and may not be used for any purpose other than to identify prospective properties consumers may be interested in purchasing. Data last updated 8/21/26 15:23

