

Inscription par: PropTX - IDX / Listed By: Re/Max By The Bay Brokerage
439 Fifth Street Collingwood, ON L9Y 1Y4
En vigueur
449 789 $ (USD)
HORAIRES DES PORTES OUVERTES
-
OUVERTESSam, Oct 1011:00 am - 1:00 pm
Description
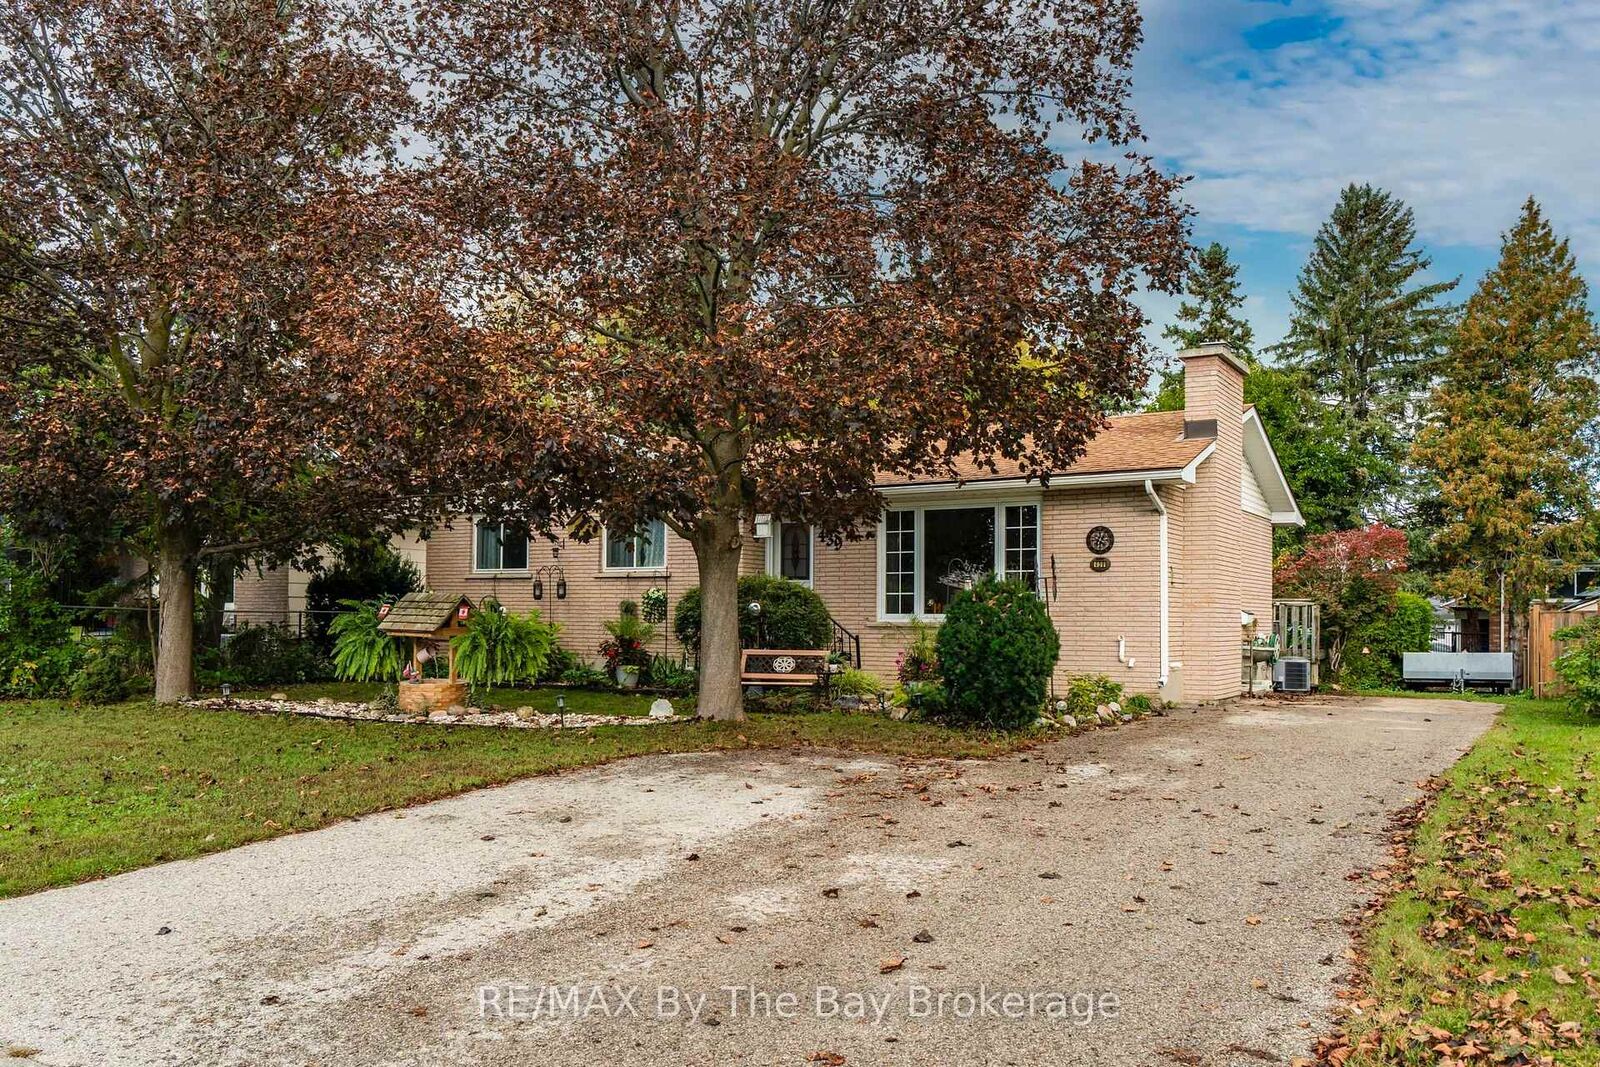
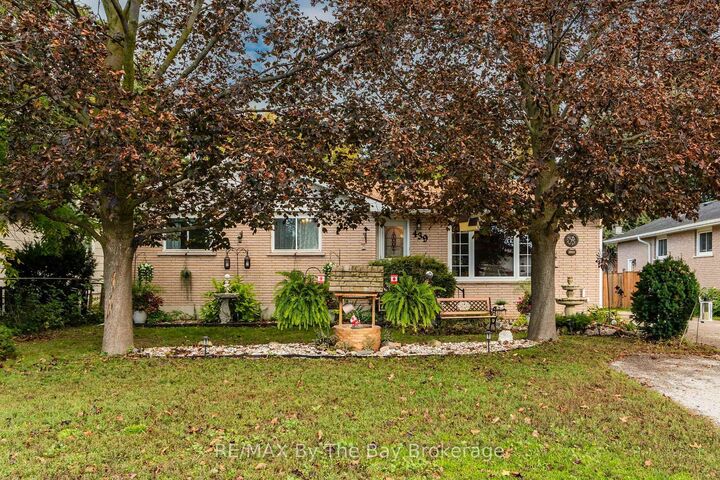
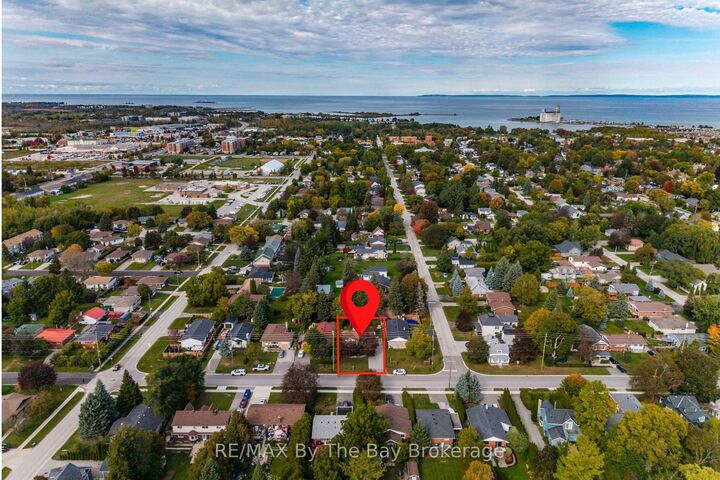
Welcome to this charming all-brick bungalow in the heart of Collingwood! Offering a practical and inviting layout, this home features 3 bedrooms and 2 bathrooms, with all three bedrooms conveniently located on the main floor along with a 4-piece bathroom. Step inside to a bright and welcoming living room featuring a cozy gas fireplace and a large picture window that fills the space with natural light. The spacious kitchen provides direct access to a large back deck, creating a great space for outdoor dining, entertaining, or simply enjoying the warmer months. The lower level adds valuable flexibility with additional living and storage space, a large workshop, second gas fireplace, laundry and a convenient new 2-piece bathroom (2026) - ideal for hobbies, projects, a home office or recreation space. With ample parking and an unbeatable central location, you'll be just minutes from shopping, restaurants, schools, downtown Collingwood and an array of everyday amenities. A great opportunity for first-time buyers, down sizers or investors.
MLS®:
S13872868
S13872868
Les impôts
$3,340(2026)
$3,340(2026)
Catégorie
Single-Family Home
Single-Family Home
Style
Bungalow
Bungalow
Ville
Simcoe County
Simcoe County
Communauté
Collingwood
Collingwood
Listed By
Re/Max By The Bay Brokerage
Source
PropTX - IDX
Dernière vérification Oct 8 2026 à 1:36 AM GMT+0000
PropTX - IDX
Dernière vérification Oct 8 2026 à 1:36 AM GMT+0000
Détails sur les salles de bains
Caractéristiques Intérieures
- Storage
- Primary Bedroom - Main Floor
Caractéristiques de la propriété
- Cheminée: Natural Gas
- Foundation: Poured Concrete
Chauffage et refroidissement
- Forced Air
- Central Air
Informations sur les sous-sols
- Finished
Informations sur le pool
- None
Caractéristiques extérieures
- Brick
- Toit: Fibreglass Shingle
Informations sur les services publics
- Sewer: Sewer
- Fuel: Gas
- Energy: Energy Certificate: No
Garage
- None
Étages
- 1
Lieu
Disclaimer: Copyright 2026 Toronto IDX. All rights reserved. This information is deemed reliable, but not guaranteed. The information being provided is for consumers’ personal, non-commercial use and may not be used for any purpose other than to identify prospective properties consumers may be interested in purchasing. Data last updated 10/7/26 18:36

