444 Oxbow Crescent Collingwood, ON L9Y 5B4
Inscription par: PropTX - IDX / Listed By: Engel & Volkers Toronto City

  444 Oxbow Crescent Collingwood, ON L9Y 5B4

En vigueur
549 000 $ (CAD)

2
CAC
2
SDB
1000-1199
PI. CA.

Description

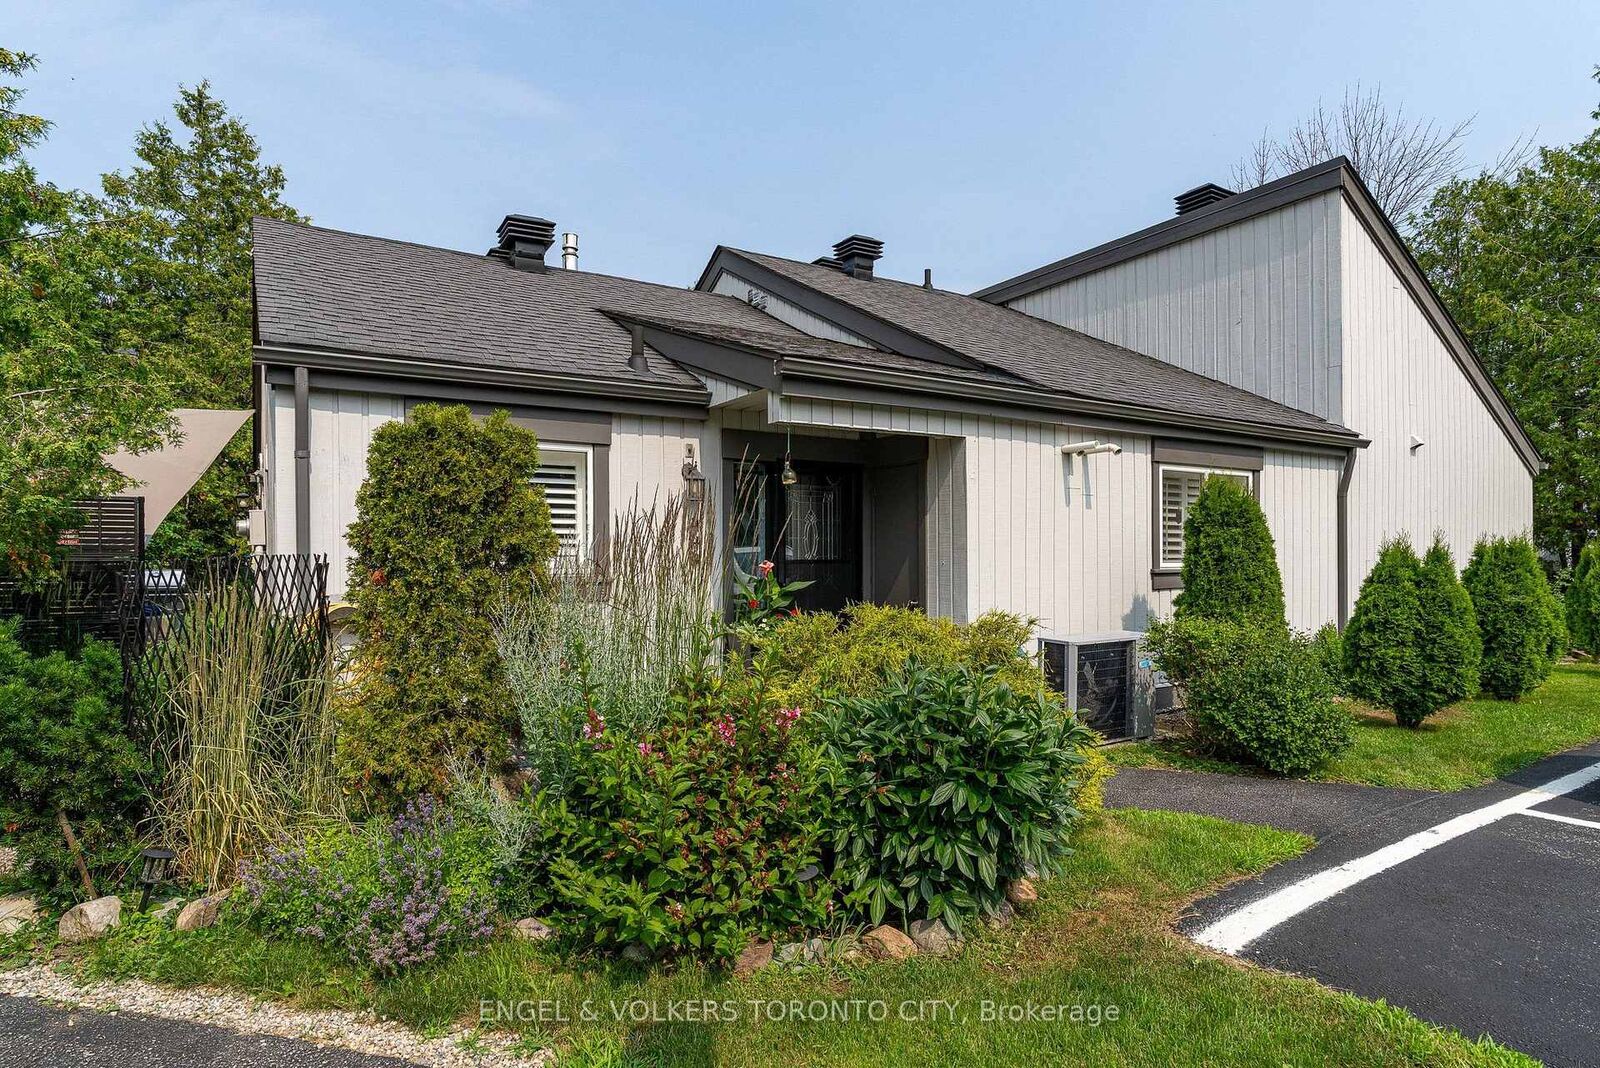
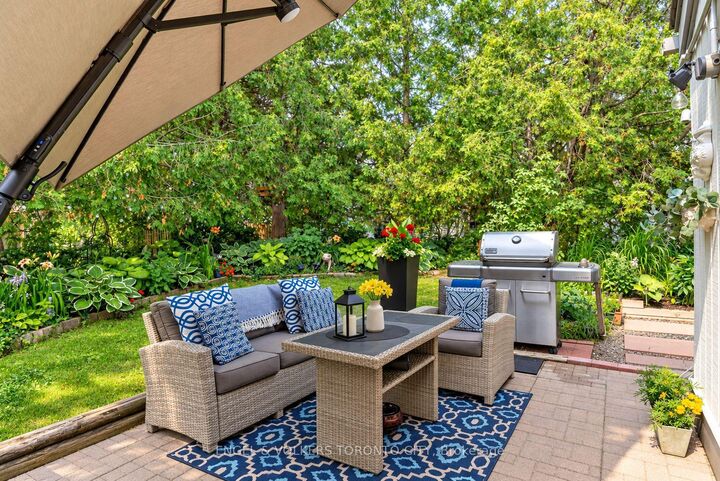
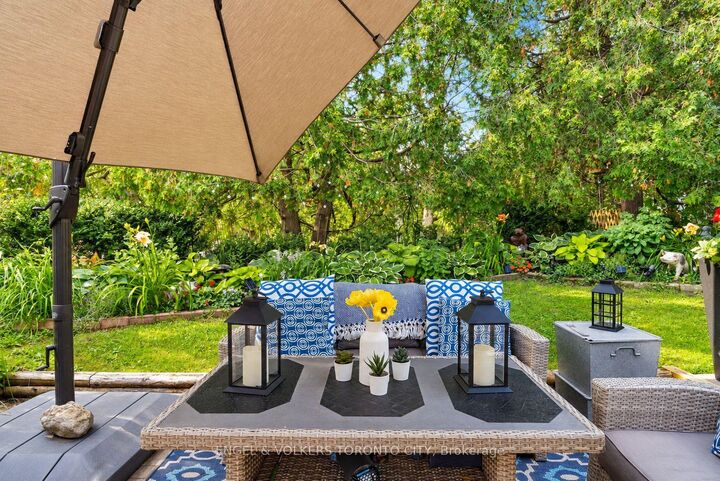
Imagine carefree living in this beautifully updated bungalow-style home, thoughtfully designed for comfortable, low-maintenance one-level living, with snow removal, groundskeeping and exterior building maintenance taken care of! This inviting 2-bedroom, 2-bathroom home is ideal as a full-time residence, a downsizer's retreat or effortless weekend escape.Professionally decorated and updated throughout, the home features new appliances, high-end light fixtures, renovated bathrooms, custom paint and California shutters on all windows and sliding doors. Bright, comfortable living spaces are designed for relaxed everyday living and easy entertaining with a convenient main-floor primary bedroom. The main bathroom features a jetted soaker tub with thoughtfully installed safety handles.The versatile second bedroom easily transitions into a home office with its convenient Murphy bed, offering flexibility for overnight guests. Outside, professionally landscaped wrap-around perennial gardens (with two separate seating areas) create a colourful and welcoming setting - complemented by a large storage shed. Enjoy exclusive parking plus convenient guest parking, along with a newly installed exterior French Drain for added peace of mind.Move in, unpack and embrace a relaxed lifestyle with the best of Collingwood and the surrounding four-season playground within easy reach.

MLS®:
S13808266
Les impôts
$2,274(2026)
Catégorie
Condo
Style
1 Storey/Apt
Ville
Simcoe County
Communauté
Collingwood

Listed By

Engel & Volkers Toronto City
Source
PropTX - IDX
Dernière vérification Sep 22 2026 à 10:02 AM GMT+0000
Détails sur les salles de bains
Caractéristiques Intérieures
  • Central Vacuum
  • Storage Area Lockers
  • Primary Bedroom - Main Floor
Caractéristiques de la propriété
  • Cheminée: Natural Gas
Chauffage et refroidissement
  • Forced Air
  • Central Air
Informations sur le condo
  • Frais: $622
Caractéristiques extérieures
  • Wood
Informations sur les services publics
  • Fuel: Gas
  • Energy: Energy Certificate: No
Garage
  • None
Étages
  • 1
   
Calculer les temps de trajet jusqu'à cette propriété
 
Alimenté par INRIX MD Drive Time

Alimenté par Walk Score®
Disclaimer: Copyright 2026 Toronto IDX. All rights reserved. This information is deemed reliable, but not guaranteed. The information being provided is for consumers’ personal, non-commercial use and may not be used for any purpose other than to identify prospective properties consumers may be interested in purchasing. Data last updated 9/22/26 03:02

