5 Harbour Street E 13 Collingwood, ON L9Y 5C5
Inscription par: PropTX - IDX / Listed By: Royal Lepage Locations North

  5 Harbour Street E 13 Collingwood, ON L9Y 5C5

En vigueur
439 000 $ (CAD)
3
CAC
3
SDB
1400-1599
PI. CA.

Description

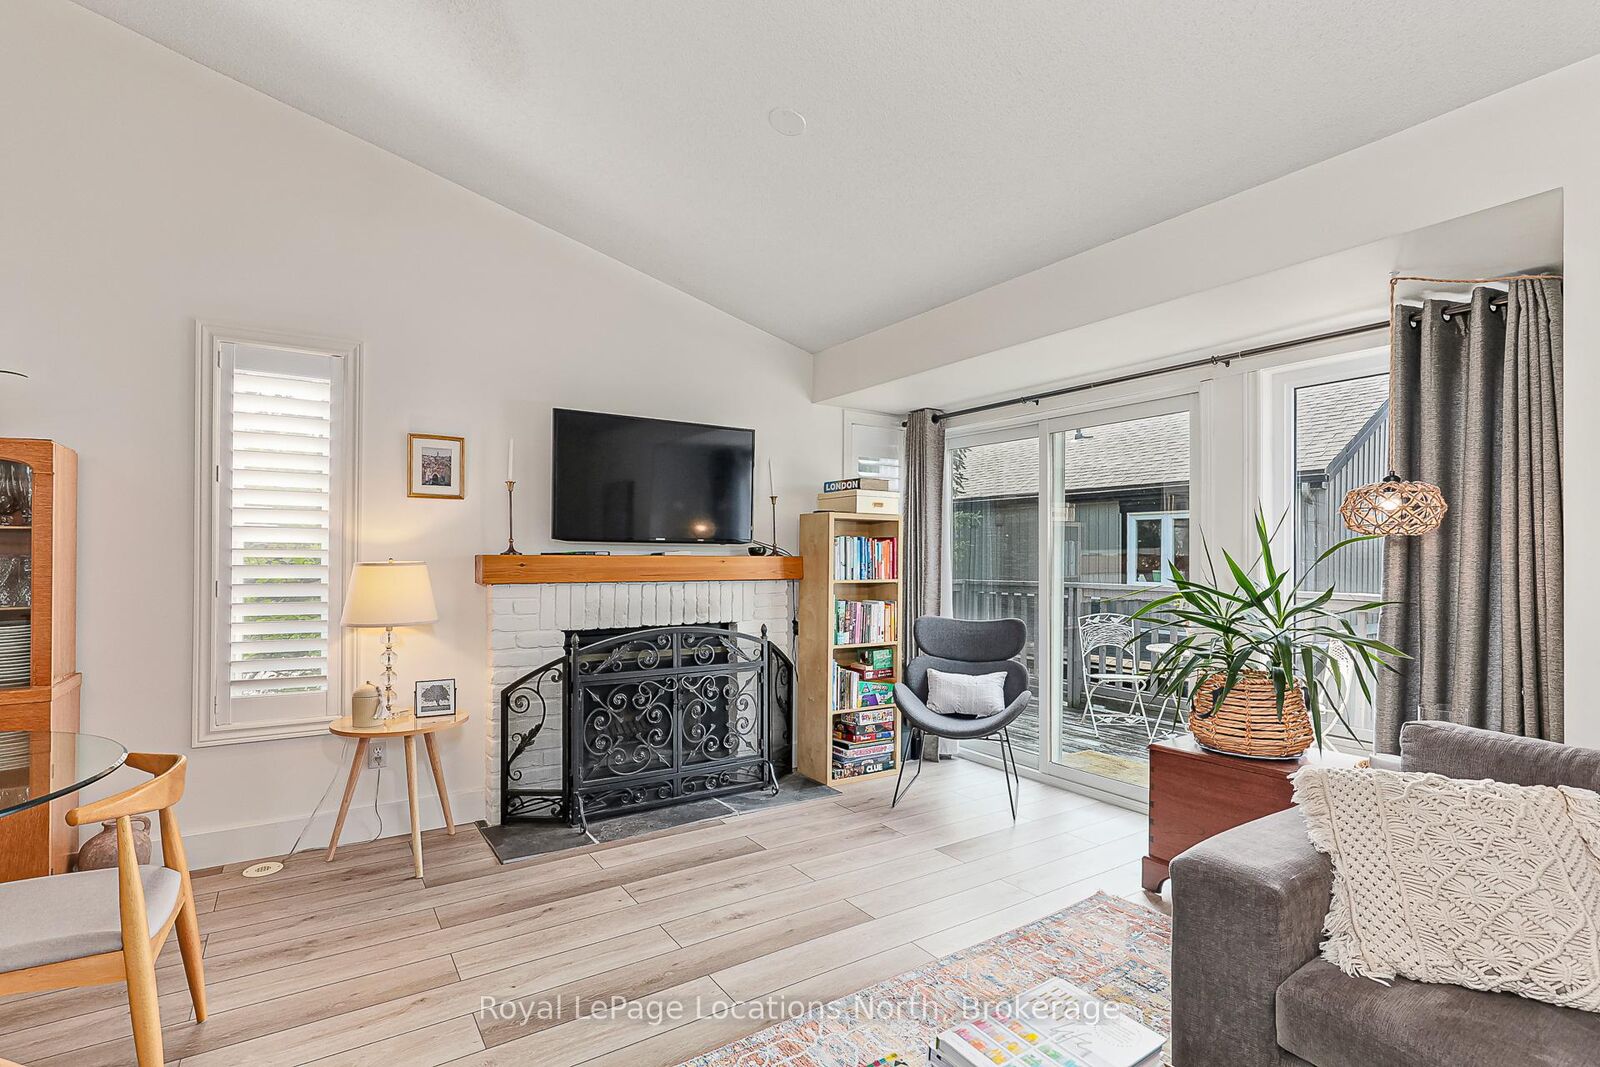
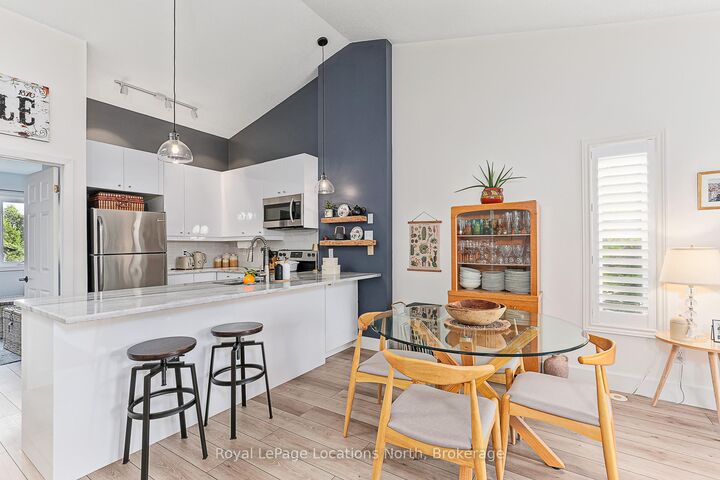
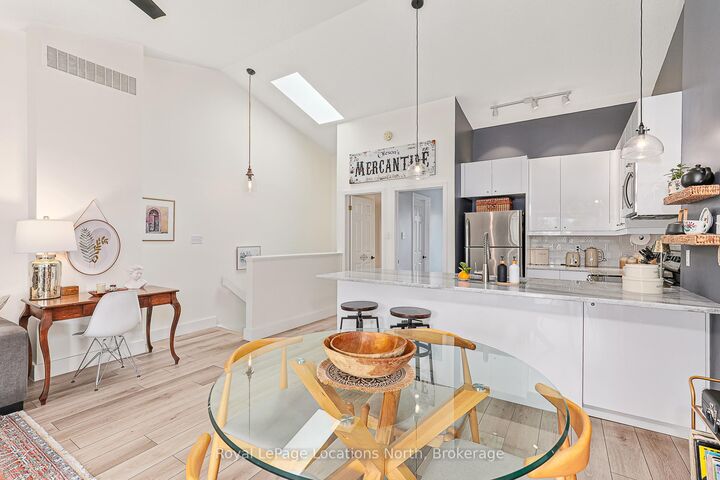
STEPS TO THE BAY. Experience refined living in this beautifully appointed 3-bedroom, 3-bathroom end-unit condo townhouse, perfectly situated just steps from the marina and moments from the heart of downtown Collingwood. Designed for comfort and elegance, each spacious bedroom boasts its own private en-suite bathroom ideal for hosting guests or creating personal retreats for the whole family. This light-filled end unit offers enhanced privacy and exceptional natural light throughout, featuring the open-concept main living/dining area with a wood fireplace, cathedral ceilings, stainless steel appliances, oversized island with granite countertops and undermount sink. Walk out to a sun-drenched private, balcony perfect for morning coffee or evening entertaining, or enjoy direct access to the lower level patio and green space. Tastefully finished with quality materials, this home is move-in ready and designed for low-maintenance, four-season enjoyment. Located just minutes from Blue Mountain, waterfront trails, golf, Collingwood's vibrant shops and dining. Ideally situated on the waterside of Hwy 26 this is a rare opportunity to enjoy upscale, carefree living in one of the areas most desirable communities.

MLS®:
S13548674
Les impôts
$2,512(2026)
Catégorie
Condo
Style
2-Storey
Ville
Simcoe County
Communauté
Collingwood

Listed By

Royal Lepage Locations North
Source
PropTX - IDX
Dernière vérification Juil 11 2026 à 5:07 AM GMT+0000
Détails sur les salles de bains
Caractéristiques Intérieures
  • On Demand Water Heater
Caractéristiques de la propriété
  • Cheminée: Natural Gas
Chauffage et refroidissement
  • Forced Air
  • Central Air
Informations sur le condo
  • Frais: $544
Caractéristiques extérieures
  • Vinyl Siding
  • Toit: Asphalt Shingle
Informations sur les services publics
  • Fuel: Gas
  • Energy: Energy Certificate: No
Garage
  • None
Étages
  • 2
   
Calculer les temps de trajet jusqu'à cette propriété
 
Alimenté par INRIX MD Drive Time

Alimenté par Walk Score®
Disclaimer: Copyright 2026 Toronto IDX. All rights reserved. This information is deemed reliable, but not guaranteed. The information being provided is for consumers’ personal, non-commercial use and may not be used for any purpose other than to identify prospective properties consumers may be interested in purchasing. Data last updated 7/10/26 22:07

