536 Tenth Street Collingwood, ON L9Y 4C1
Inscription par: PropTX - IDX / Listed By: Re/Max Hallmark Chay Realty

  536 Tenth Street Collingwood, ON L9Y 4C1

En vigueur
349 900 $ (CAD)

3
CAC
2
SDB
900-999
PI. CA.

Description

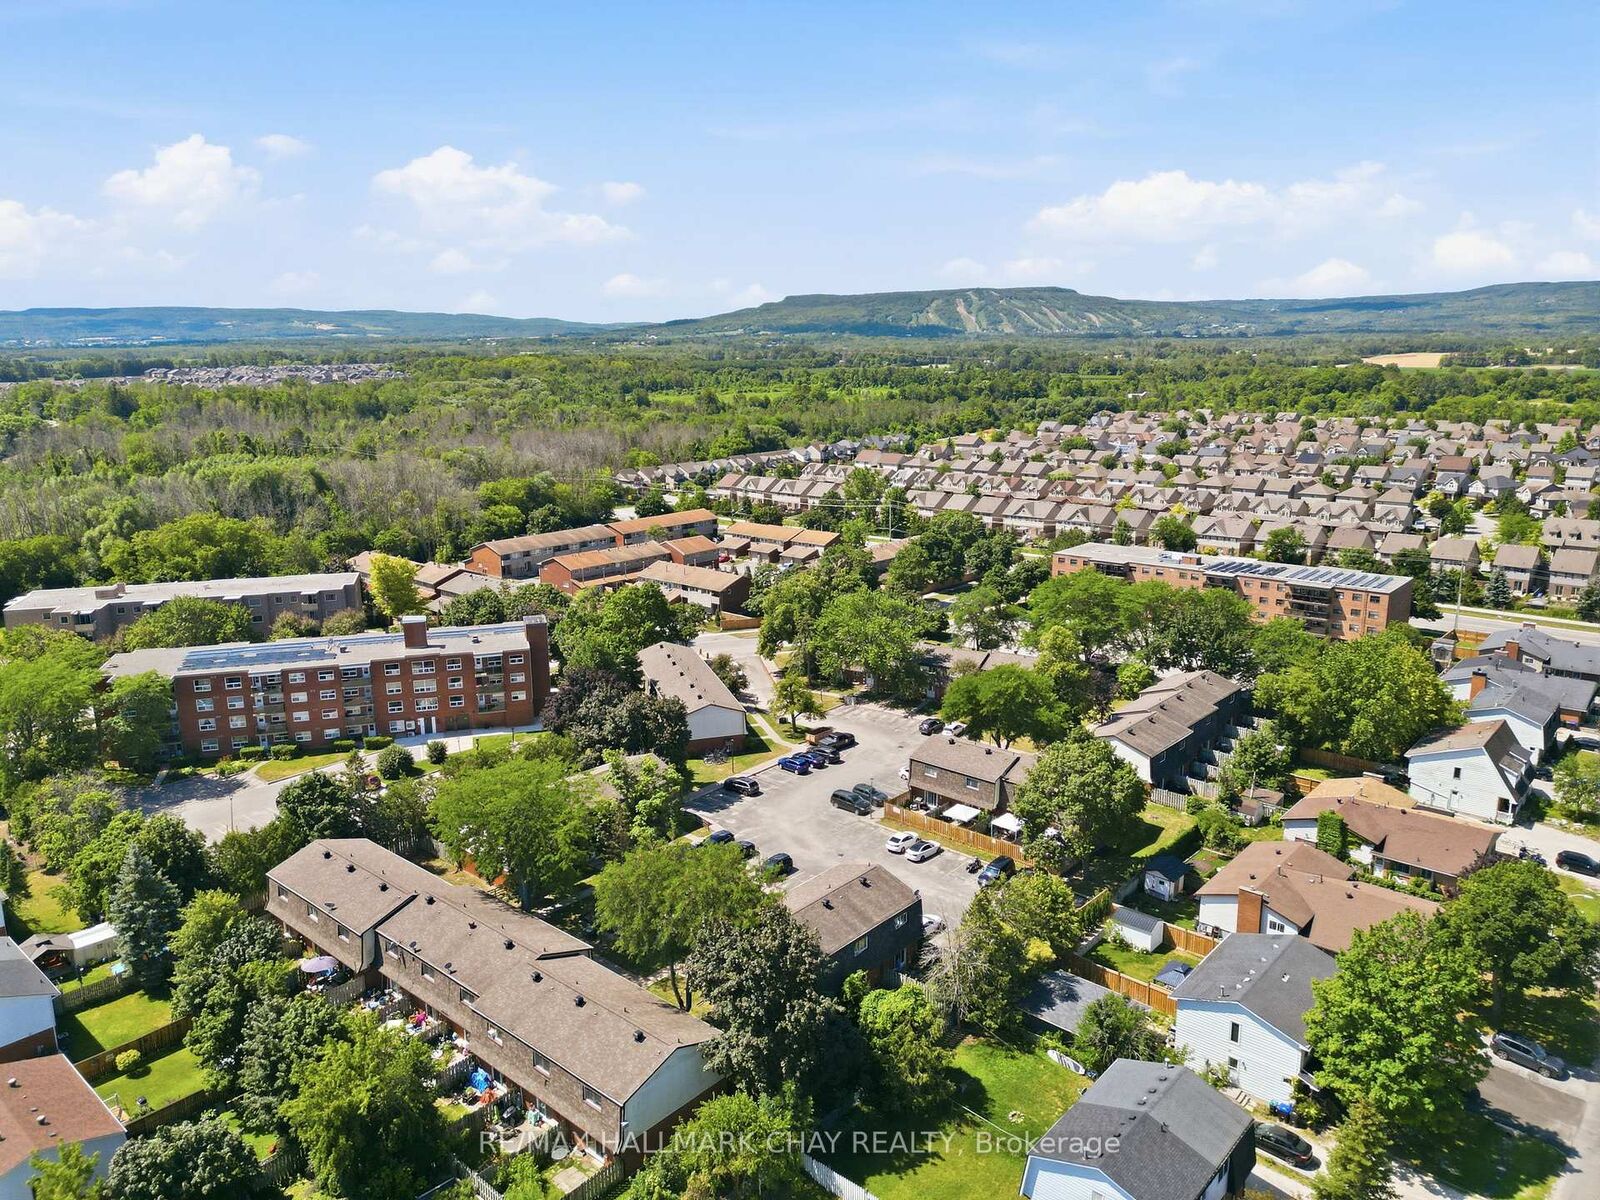
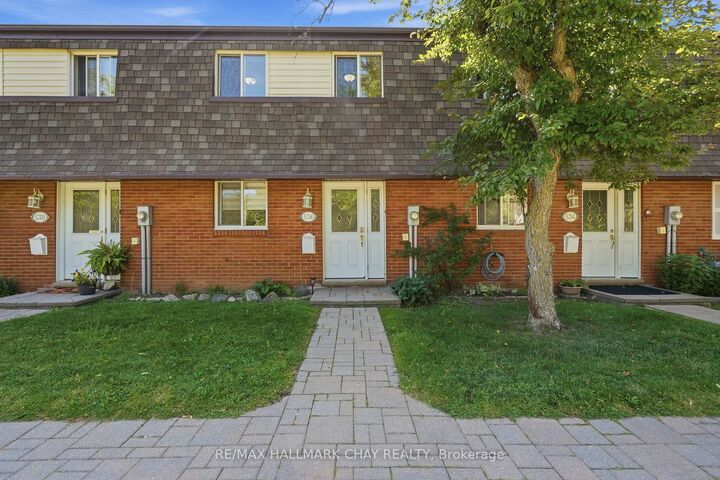
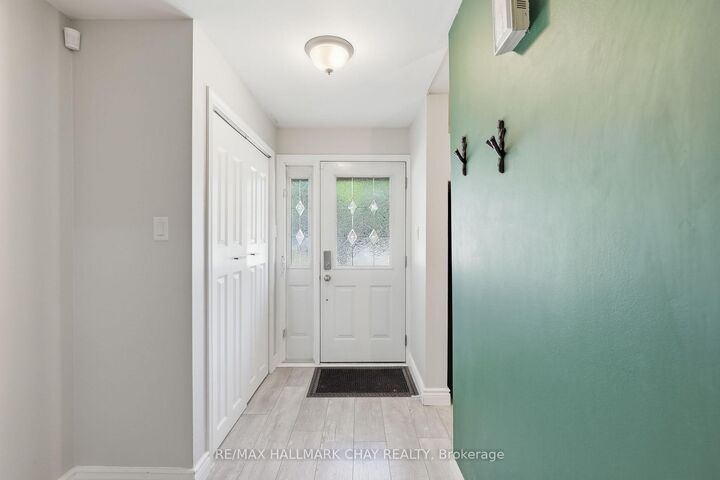
FREE CONDO FEES FOR A YEAR. Beautifully renovated and move-in ready, this fully finished condo townhouse offers stylish, low-maintenance living in one of Collingwood's most convenient family-friendly neighbourhoods. With finished living space on all three levels, this home is ideal for first-time buyers, young families, downsizers, or those looking for a great investment opportunity close to everything Collingwood has to offer.The bright, open-concept main floor is designed for everyday living and entertaining, featuring modern laminate flooring, neutral finishes, and an updated kitchen complete with stainless steel appliances, a breakfast bar with pendant lighting, and ample cabinetry. Sliding patio doors lead to a private, fully fenced backyard with a garden-perfect for summer barbecues, relaxing outdoors, or letting pets play safely.Upstairs, you'll find three generously sized bedrooms and a beautifully maintained 4-piece bathroom. The fully finished lower level expands your living space with a spacious recreation room, a 3-piece bathroom, laundry area, and plenty of storage.Located just minutes from historic downtown Collingwood, Georgian Bay, shopping, restaurants, schools, parks, public transit, and only a short drive to Blue Mountain, this home offers the perfect blend of comfort, convenience, and the four-season lifestyle Collingwood is known for.

MLS®:
S13602674
Les impôts
$1,641(2025)
Catégorie
Condo
Style
2-Storey
Ville
Simcoe County
Communauté
Collingwood

Listed By

Re/Max Hallmark Chay Realty
Source
PropTX - IDX
Dernière vérification Juil 25 2026 à 4:18 AM GMT+0000
Détails sur les salles de bains
Caractéristiques Intérieures
  • Other
Chauffage et refroidissement
  • Baseboard
  • None
Informations sur les sous-sols
  • Finished
Informations sur le condo
  • Frais: $489
Caractéristiques extérieures
  • Brick
Informations sur les services publics
  • Fuel: Electric
  • Energy: Energy Certificate: No
Garage
  • None
Stationnement
  • Surface
Étages
  • 2
   
Calculer les temps de trajet jusqu'à cette propriété
 
Alimenté par INRIX MD Drive Time

Alimenté par Walk Score®
Disclaimer: Copyright 2026 Toronto IDX. All rights reserved. This information is deemed reliable, but not guaranteed. The information being provided is for consumers’ personal, non-commercial use and may not be used for any purpose other than to identify prospective properties consumers may be interested in purchasing. Data last updated 7/24/26 21:18

