7 Callary Crescent Collingwood, ON L9Y 4X9
Inscription par: PropTX - IDX / Listed By: Re/Max Four Seasons Realty Limited

  7 Callary Crescent Collingwood, ON L9Y 4X9

En vigueur
1 225 000 $ (CAD)

3
CAC
4
SDB
2000-2500
PI. CA.

Description

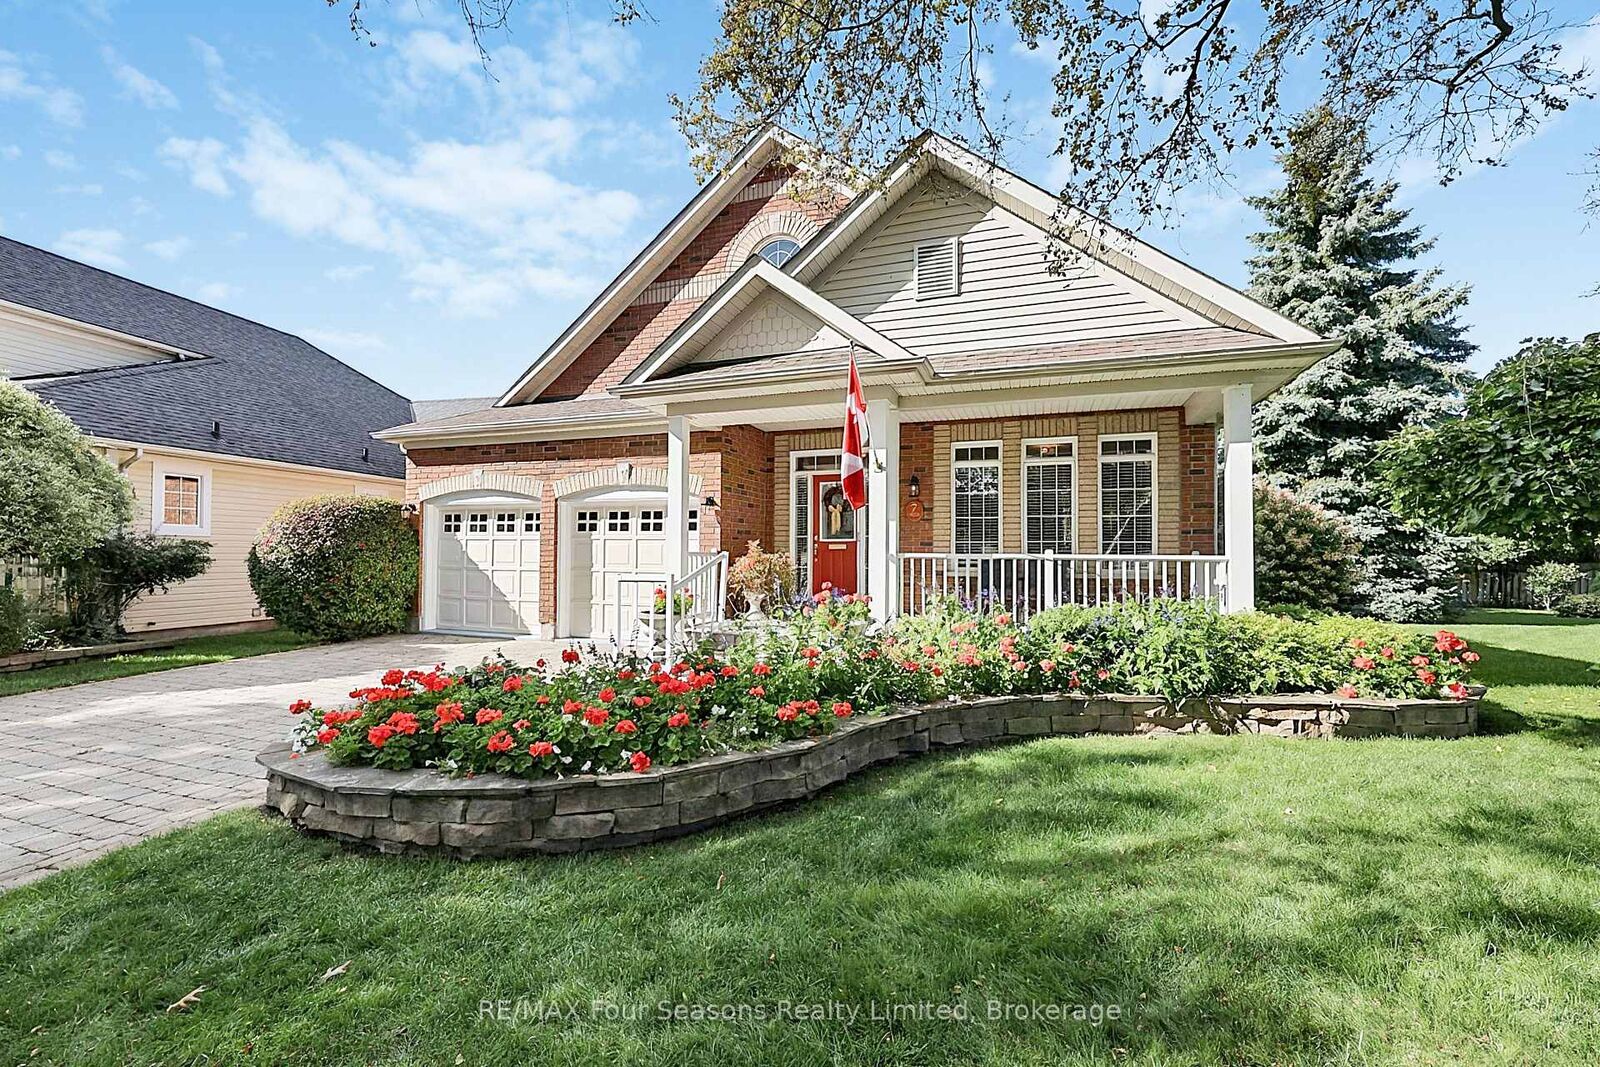
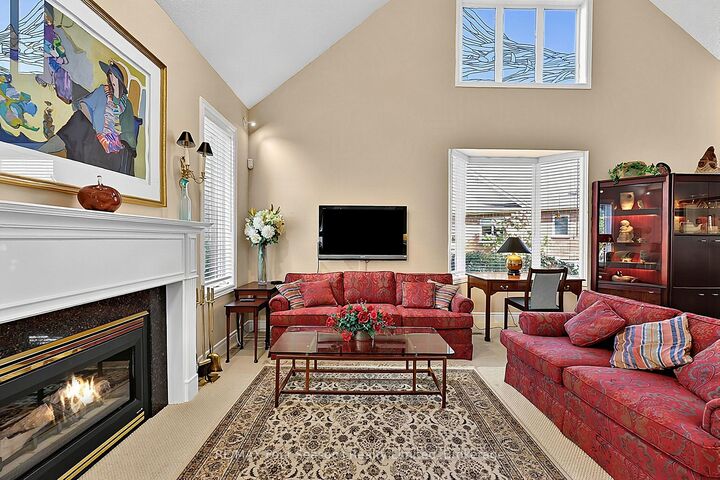
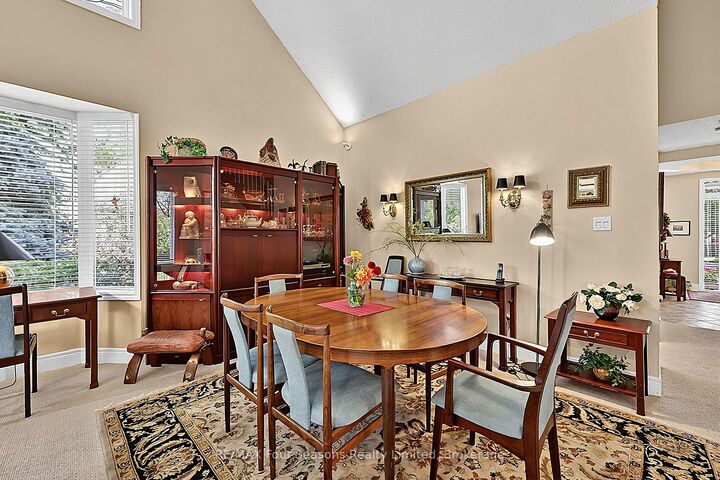
Welcome to 7 Callary Crescent, a beautifully maintained 3-bedroom, 3.5-bathroom bungaloft offering a comfortable and versatile layout in an established and desirable Collingwood neighbourhood. Designed with main-floor living in mind, the home features two bedrooms on the main level, including the spacious primary bedroom with its own private ensuite. The secondary bedrooms offer convenient semi-ensuite access, providing added comfort and privacy for family or overnight guests. The bungaloft design creates a flexible floor plan with bright, inviting living spaces and plenty of room for both everyday living and entertaining. The partially finished basement provides even more versatility, with a convenient half bath and space for a recreation room, home gym, office or guest area. There is also plenty of unfinished space ready to be customized to suit your needs, while still leaving ample room for storage. Outside, the private landscaped backyard offers a peaceful setting for relaxing, gardening or entertaining. A double-car garage and driveway parking for four vehicles provide plenty of space for family and visitors. Ideally located close to downtown Collingwood, Georgian Bay, trails, golf, skiing and Blue Mountain, this home puts the best of Southern Georgian Bay within easy reach. With main-floor living, a flexible bungaloft design, a private backyard and additional potential in the lower level, 7 Callary Crescent is a wonderful opportunity to enjoy comfortable four-season living in Collingwood.

MLS®:
S13868316
Les impôts
$5,484(2025)
Catégorie
Single-Family Home
Style
Bungaloft
Ville
Simcoe County
Communauté
Collingwood

Listed By

Re/Max Four Seasons Realty Limited
Source
PropTX - IDX
Dernière vérification Oct 7 2026 à 5:17 AM GMT+0000
Détails sur les salles de bains
Caractéristiques Intérieures
  • Central Vacuum
  • Sump Pump
  • Primary Bedroom - Main Floor
Caractéristiques de la propriété
  • Cheminée: Natural Gas
  • Foundation: Poured Concrete
Chauffage et refroidissement
  • Forced Air
  • Central Air
Informations sur les sous-sols
  • Partially Finished
Informations sur le pool
  • None
Caractéristiques extérieures
  • Brick
  • Vinyl Siding
  • Toit: Asphalt Shingle
Informations sur les services publics
  • Sewer: Sewer
  • Fuel: Gas
  • Energy: Energy Certificate: No
Garage
  • Attached
Stationnement
  • Private Double
   
Calculer les temps de trajet jusqu'à cette propriété
 
Alimenté par INRIX MD Drive Time

Alimenté par Walk Score®
Disclaimer: Copyright 2026 Toronto IDX. All rights reserved. This information is deemed reliable, but not guaranteed. The information being provided is for consumers’ personal, non-commercial use and may not be used for any purpose other than to identify prospective properties consumers may be interested in purchasing. Data last updated 10/6/26 22:17

