8 Brandy Lane Drive 306 Collingwood, ON L9Y 0X4
Inscription par: PropTX - IDX / Listed By: Re/Max Four Seasons Realty Limited

  8 Brandy Lane Drive 306 Collingwood, ON L9Y 0X4

En vigueur
2 400 $ (CAD)
3
CAC
2
SDB
1200-1399
PI. CA.

Description

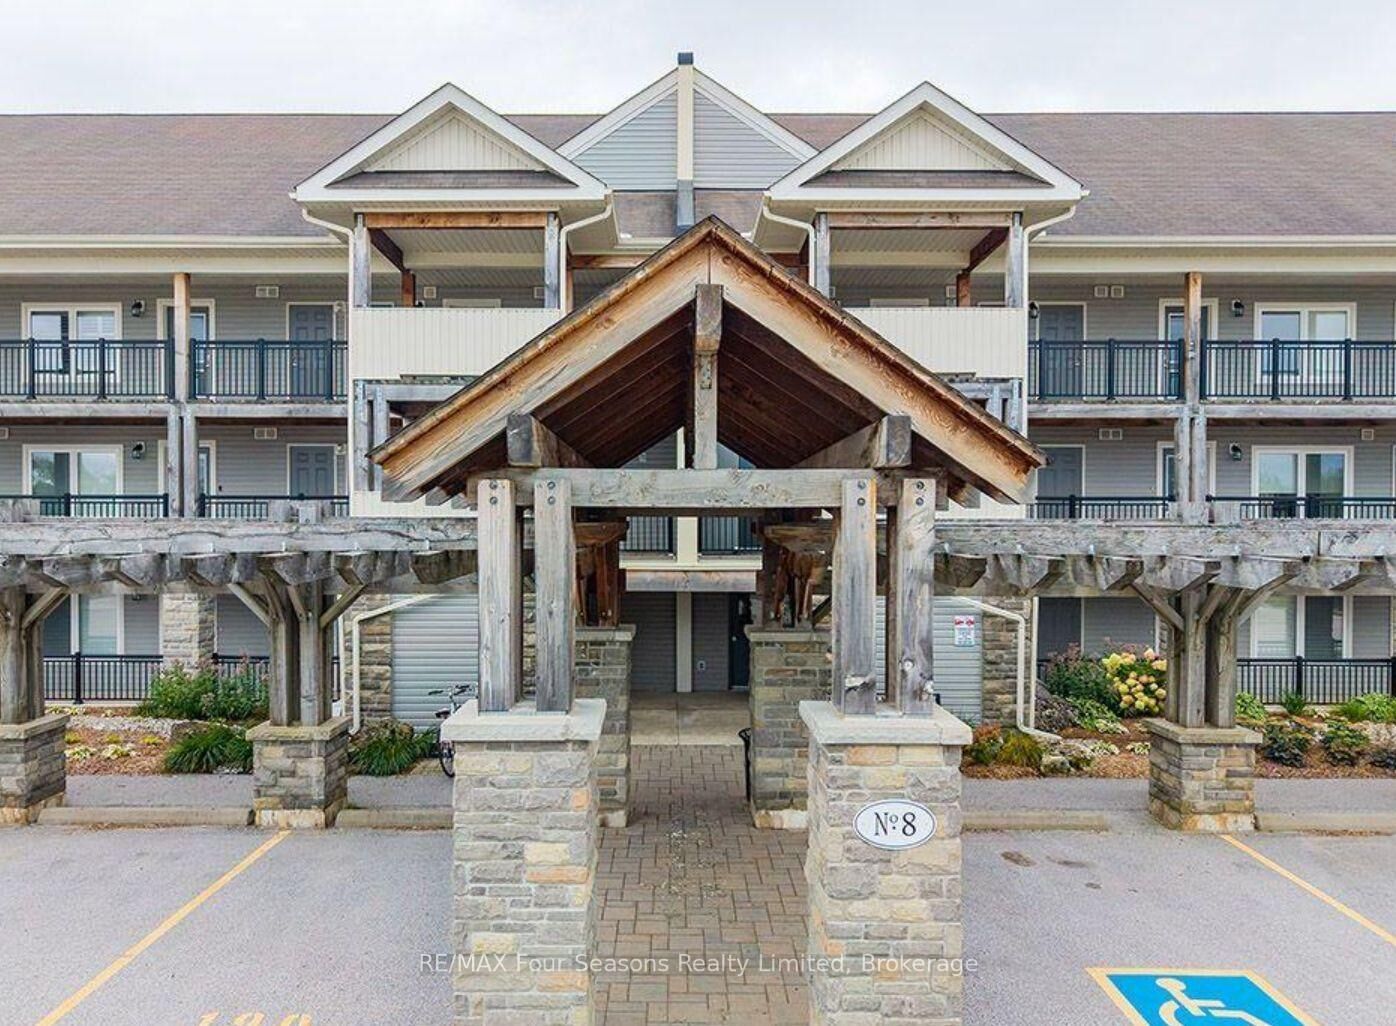
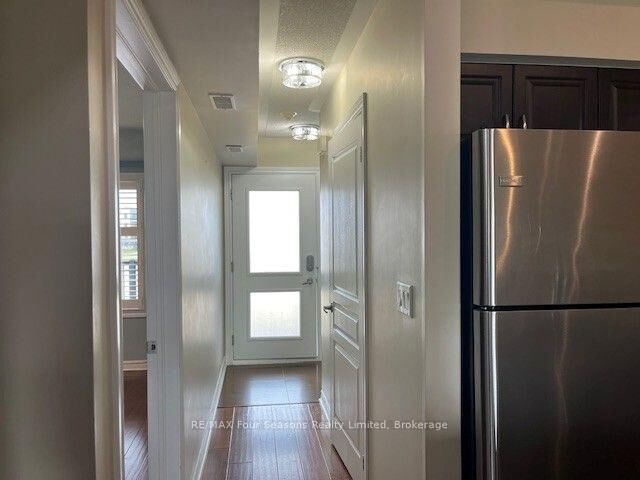
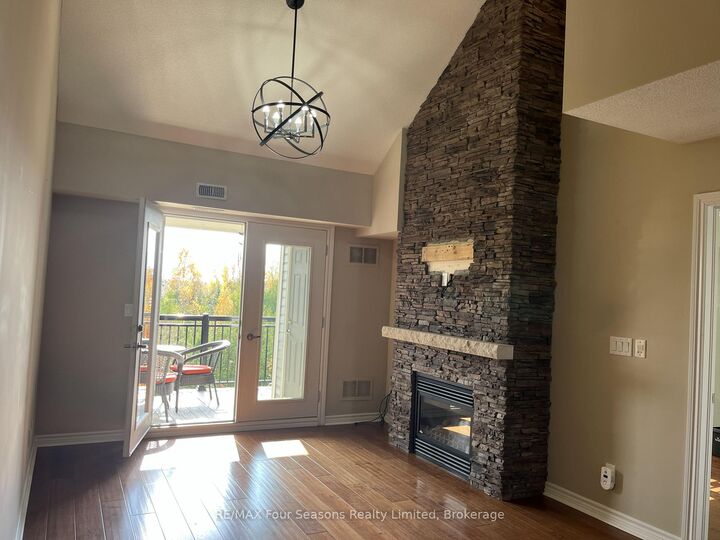
WYLDEWOOD - ANNUAL RENTAL -Enjoy year-round living in this beautifully maintained and upgraded top-floor loft condo in sought-after Wyldewood! Offering 3 bedrooms and 2 bathrooms, this inviting home combines comfort, style and an exceptional natural setting. The bright, open-concept living, dining and kitchen area features soaring vaulted ceilings, hardwood floors and a charming stone-faced breakfast bar. The living room is anchored by a stunning stone-faced gas fireplace, creating the perfect place to unwind after a day outdoors. Step out onto the spacious balcony and take in the beautiful views overlooking the surrounding forest, walking trails and Blue Mountains. The main level offers a primary bedroom with ensuite bathroom, plus a second bedroom. Upstairs, the generous loft provides flexible living space, ideal as a family room, guest bedroom or home office, complete with its own private bathroom.Enjoy fantastic year-round amenities, including a Gym and heated outdoor inground pool with change rooms, showers. Additional features include two outdoor parking spaces and a large exterior storage locker conveniently located beside the front door.An unbeatable location for an active four-season lifestyle! Backing onto walking trails and close to Georgian Trail, this property is just 5 minutes to downtown Collingwood for shopping, dining and entertainment, 8 minutes to Blue Mountain Village and only minutes to the public beaches of Georgian Bay. A wonderful opportunity to enjoy the best of Collingwood and the Blue Mountains, with nature at your doorstep and year-round recreation just moments away.

MLS®:
S14133522
Catégorie
Rental
Style
Loft
Vue
Trees/Woods, Forest, Mountain
Ville
Simcoe County
Communauté
Collingwood

Listed By

Re/Max Four Seasons Realty Limited
Source
PropTX - IDX
Dernière vérification Oct 31 2026 à 7:24 AM GMT+0000
Détails sur les salles de bains
Caractéristiques Intérieures
  • Water Heater
  • Separate Heating Controls
Caractéristiques de la propriété
  • Foundation: Poured Concrete
Chauffage et refroidissement
  • Forced Air
  • Central Air
Caractéristiques extérieures
  • Vinyl Siding
  • Toit: Asphalt Shingle
Informations sur les services publics
  • Fuel: Gas
  • Energy: Energy Certificate: No
Garage
  • None
Stationnement
  • Reserved/Assigned
   
Calculer les temps de trajet jusqu'à cette propriété
 
Alimenté par INRIX MD Drive Time

Alimenté par Walk Score®
Disclaimer: Copyright 2026 Toronto IDX. All rights reserved. This information is deemed reliable, but not guaranteed. The information being provided is for consumers’ personal, non-commercial use and may not be used for any purpose other than to identify prospective properties consumers may be interested in purchasing. Data last updated 10/31/26 00:24

