

Inscription par: PropTX - IDX / Listed By: Re/Max Hallmark Peggy Hill Group Realty
89 Connor Avenue Collingwood, ON L9Y 0C5
En vigueur
749 000 $ (CAD)
HORAIRES DES PORTES OUVERTES
-
OUVERTESDim, Sep 2011:00 am - 1:00 pm

Description
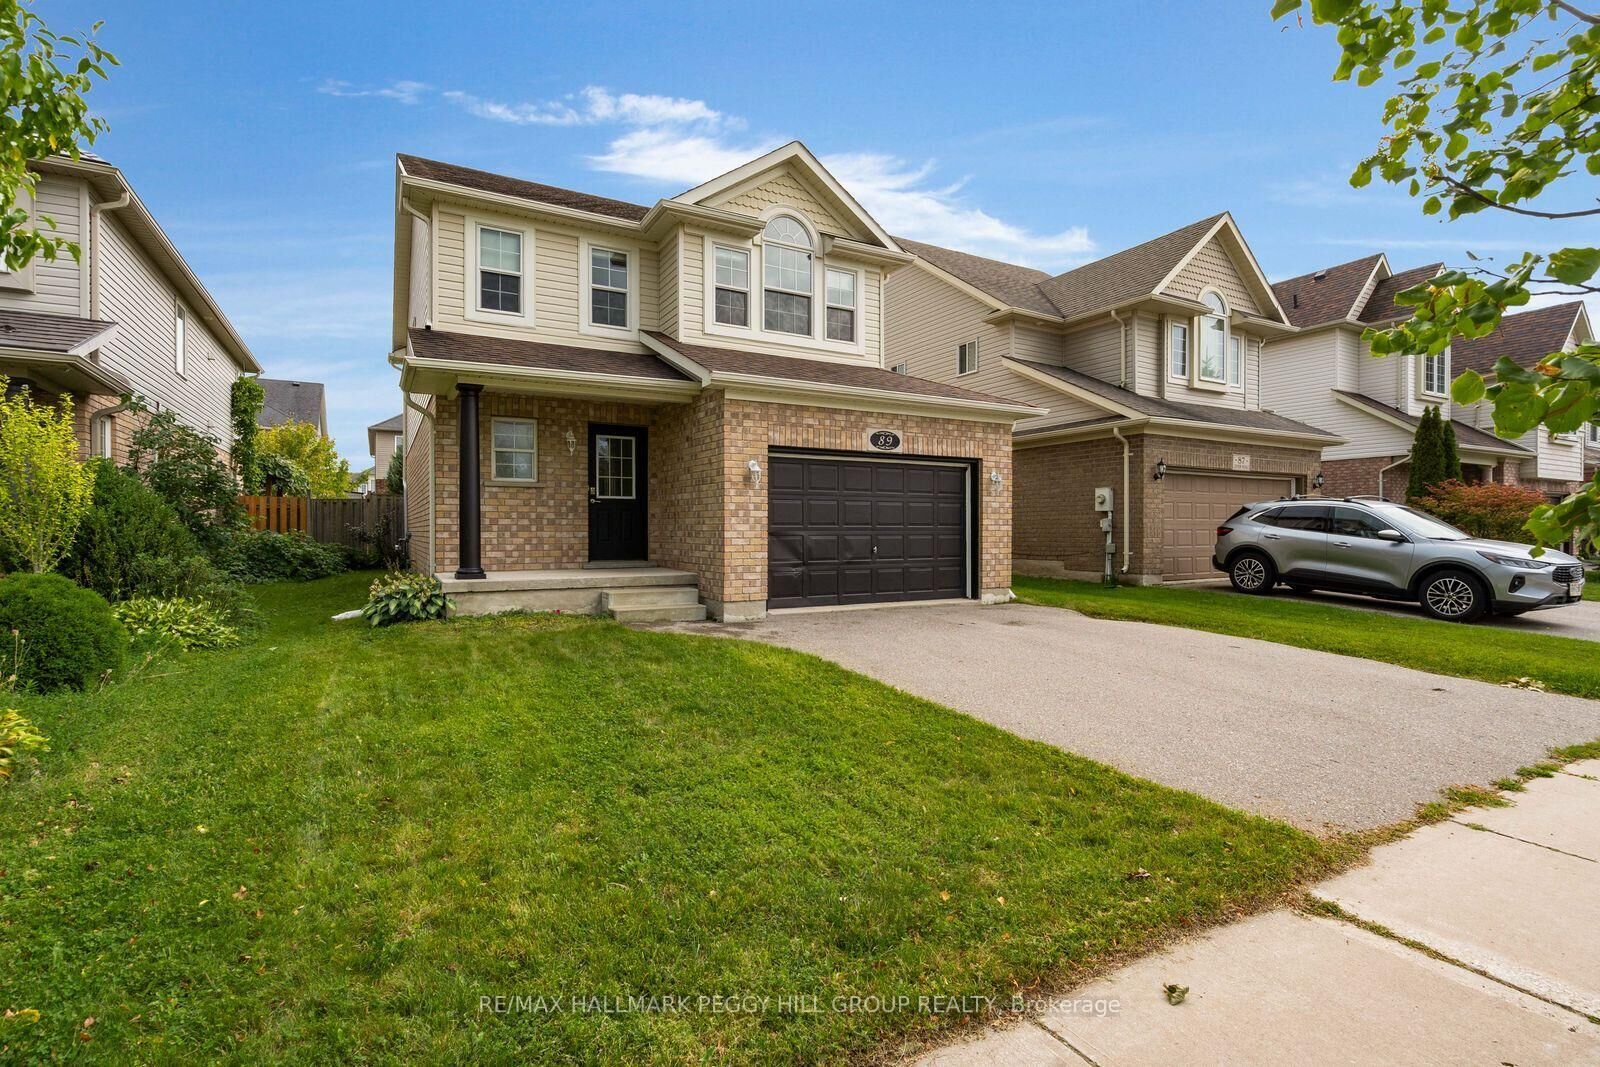
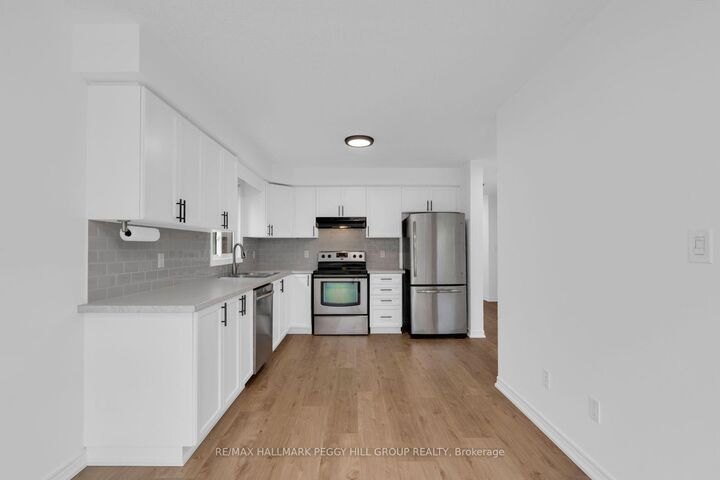
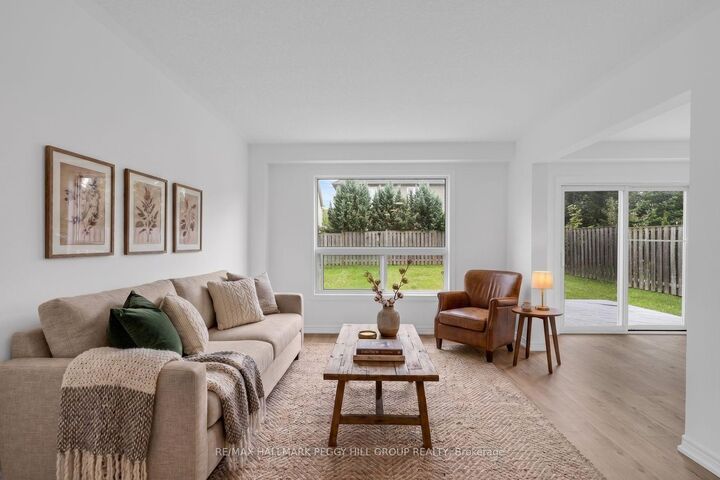
RENOVATED COMFORT IN DESIRABLE GEORGIAN MEADOWS, JUST MINUTES FROM PARKS, TRAILS, & OUTDOOR ADVENTURE! Welcome to the desirable Georgian Meadows community, where well-maintained homes line a popular neighbourhood surrounded by the best of Collingwood's natural beauty. Just around the corner from Black Ash Park and playground, as well as the Georgian Meadows trail system, this location puts outdoor adventure right at your doorstep. Enjoy being just minutes from forests, golf, waterfront activities, and ski hills, with endless opportunities to explore year-round. This inviting two-storey home features an attached 1.5-car garage, with inside entry and two additional driveway spots. Step inside to a bright, open-concept main level offering a spacious living room, dining room, and kitchen, plus a convenient powder room. Sliding glass doors lead to a large deck and fully fenced backyard, with plenty of green space to relax and enjoy the outdoors. Upstairs, discover three comfortable bedrooms, including a primary retreat with a walk-in closet and semi-ensuite access to the four-piece bathroom. The full basement adds valuable living space with an additional bedroom, three-piece bathroom, laundry, and storage. Thoughtfully renovated throughout, this home is ready to welcome you to a vibrant community with plenty of space inside and out!
MLS®:
S13785420
S13785420
Les impôts
$4,104(2026)
$4,104(2026)
Surface Terrain
4,400 PI. CA.
4,400 PI. CA.
Catégorie
Single-Family Home
Single-Family Home
Style
2-Storey
2-Storey
Ville
Simcoe County
Simcoe County
Communauté
Collingwood
Collingwood
Listed By
Re/Max Hallmark Peggy Hill Group Realty
Source
PropTX - IDX
Dernière vérification Sep 15 2026 à 5:53 PM GMT+0000
PropTX - IDX
Dernière vérification Sep 15 2026 à 5:53 PM GMT+0000
Détails sur les salles de bains
Caractéristiques Intérieures
- Sump Pump
- Water Heater Owned
Caractéristiques de la propriété
- Foundation: Poured Concrete
Chauffage et refroidissement
- Forced Air
- Central Air
Informations sur les sous-sols
- Full
- Partially Finished
Informations sur le pool
- None
Caractéristiques extérieures
- Brick
- Vinyl Siding
- Toit: Asphalt Shingle
Informations sur les services publics
- Sewer: Sewer
- Fuel: Gas
- Energy: Energy Certificate: No
Garage
- Attached
Stationnement
- Private Double
- Inside Entry
Étages
- 2
Lieu
Disclaimer: Copyright 2026 Toronto IDX. All rights reserved. This information is deemed reliable, but not guaranteed. The information being provided is for consumers’ personal, non-commercial use and may not be used for any purpose other than to identify prospective properties consumers may be interested in purchasing. Data last updated 9/15/26 10:53

