9782 Beachwood Drive Collingwood, ON L9Y 5P8
Inscription par: PropTX - IDX / Listed By: Keller Williams Experience Realty

  9782 Beachwood Drive Collingwood, ON L9Y 5P8

En vigueur
472 616 $ (USD)
4
CAC
2
SDB
1100-1500
PI. CA.

Description

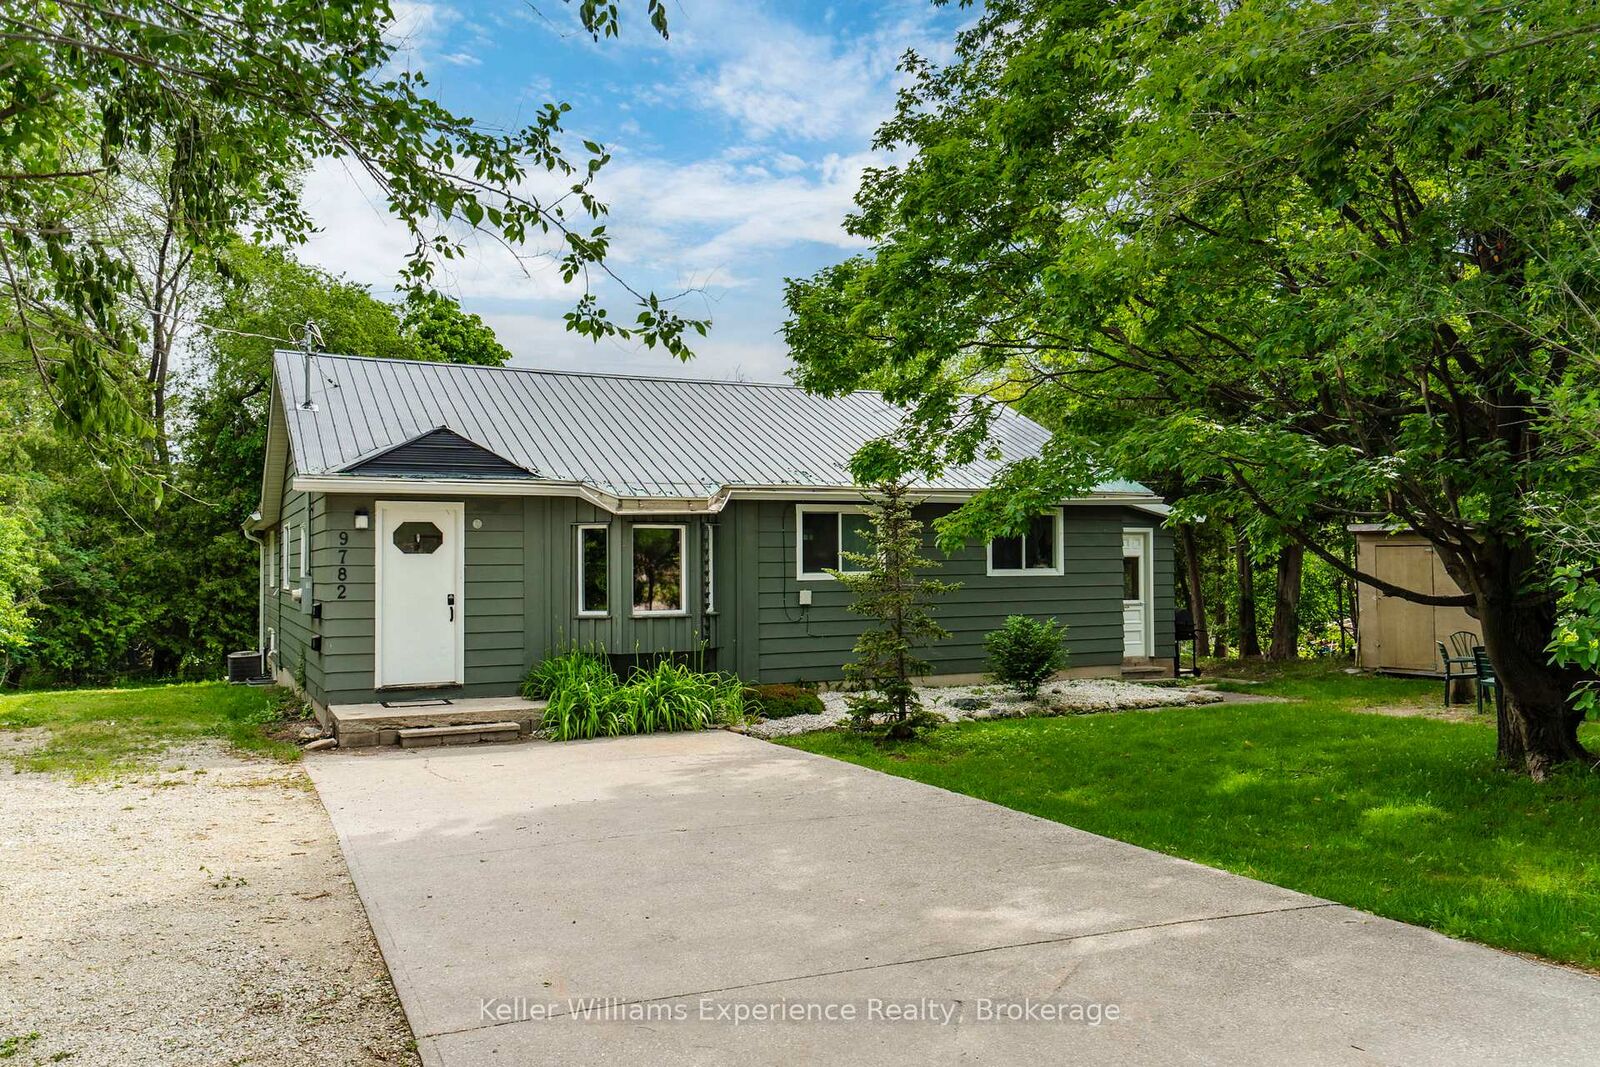
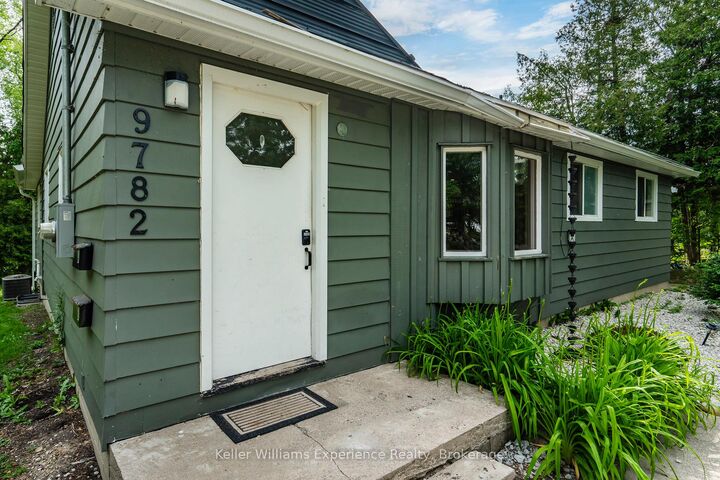
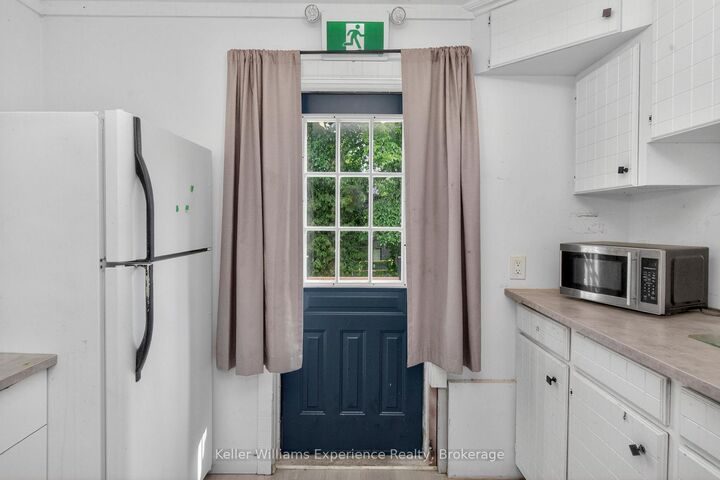
Rare opportunity in the growing community of Collingwood. Situated on an oversized and private 100 x 150 ft. lot just steps from the shores of Georgian Bay, this fully renovated property offers exceptional versatility for investors, multi-generational families, or buyers looking to generate additional income.This vacant side-by-side duplex features two bright and spacious- 2 bedroom, 1-bath units, each complete with separate entrances, ensuite laundry. With central air conditioning, and ample parking. The turnkey renovation allows buyers to move in, rent out, or tailor the property to suit their needs.Enjoy the unmatched Collingwood lifestyle with world-class skiing, golf, hiking trails, waterfront parks, shopping, and dining just minutes from your doorstep. Downtown Collingwood is only a 5-minute drive away, making this an ideal location for both homeowners and tenants alike.Additional highlights include a durable steel roof, open-concept living spaces, a large private yard, and an impressive, detached garage with hydro-perfect for a workshop, studio, hobby space, or the ultimate man cave.Properties offering this combination of location, flexibility, income potential, and extensive renovations rarely come to market. Whether you're seeking a smart investment or a home that can comfortably accommodate extended family, friends, or tenants, this is a truly unique opportunity in one of Ontario's most desirable four-season destinations

MLS®:
S13587478
Les impôts
$4,253(2025)
Catégorie
Multifamily
Style
Bungalow
Ville
Simcoe County
Communauté
Collingwood

Listed By

Keller Williams Experience Realty
Source
PropTX - IDX
Dernière vérification Juil 21 2026 à 9:51 PM GMT+0000
Détails sur les salles de bains
Caractéristiques Intérieures
  • In-Law Suite
Caractéristiques de la propriété
  • Foundation: Block
Chauffage et refroidissement
  • Forced Air
  • Central Air
Informations sur les sous-sols
  • Partial Basement
Informations sur le pool
  • None
Caractéristiques extérieures
  • Vinyl Siding
  • Toit: Metal
Informations sur les services publics
  • Sewer: Septic
  • Fuel: Gas
  • Energy: Energy Certificate: No
Garage
  • None
Stationnement
  • Private
Étages
  • 1
   
Calculer les temps de trajet jusqu'à cette propriété
 
Alimenté par INRIX MD Drive Time

Alimenté par Walk Score®
Disclaimer: Copyright 2026 Toronto IDX. All rights reserved. This information is deemed reliable, but not guaranteed. The information being provided is for consumers’ personal, non-commercial use and may not be used for any purpose other than to identify prospective properties consumers may be interested in purchasing. Data last updated 7/21/26 14:51

