

Inscription par: ITSO / Listed By: Re/Max Twin City Realty Inc.
76 Flaxmill Drive Conestogo, ON N0B 1N0
En vigueur
1 250 000 $ (CAD)
Description
MLS®:
40861191
40861191
Les impôts
$6,150
$6,150
Surface Terrain
0.32 acres
0.32 acres
Catégorie
Single-Family Home
Single-Family Home
Année de Construction
1987
1987
Style
Bungalow Raised
Bungalow Raised
Ville
Waterloo Regional Municipality
Waterloo Regional Municipality
Listed By
Reinhard Geimer, Re/Max Twin City Realty Inc.
Source
ITSO
Dernière vérification Sep 9 2026 à 11:36 PM GMT+0000
ITSO
Dernière vérification Sep 9 2026 à 11:36 PM GMT+0000
Détails sur les salles de bains
- Salles de bains: 3
Caractéristiques Intérieures
- Bar Fridge
- Central Vacuum
- Water Heater Owned
- Wet Bar
- Auto Garage Door Remote(s)
- Water Softener
- Sewage Pump
- Work Bench
- Dishwasher
- Dryer
- Range Hood
- Refrigerator
- Stove
- Washer
- Hot Water Tank Owned
- Windows: Window Coverings
- Laundry: In Basement
- Built-In Microwave
- High Speed Internet
- Windows: Skylight(s)
Informations sur le lot
- Rectangular
- Near Golf Course
- Park
- Schools
- Urban
- Place of Worship
- Playground Nearby
- Ample Parking
- Public Parking
Caractéristiques de la propriété
- Cheminée: Gas
- Cheminée: 1
- Cheminée: Recreation Room
- Foundation: Poured Concrete
Chauffage et refroidissement
- Forced Air
- Fireplace-Gas
- Natural Gas
- Central Air
Informations sur les sous-sols
- Full
- Finished
- Sump Pump
Caractéristiques extérieures
- Toit: Asphalt Shing
Informations sur les services publics
- Utilities: Cell Service, Electricity Connected, Garbage/Sanitary Collection, Recycling Pickup, Street Lights, Cable Connected
- Sewer: Septic Tank
Informations sur les écoles
- Elementary School: Conestogo Public
- High School: Edss
Garage
- Attached Garage
Stationnement
- Attached Garage
- Concrete
- Garage Door Opener
- Total: 7
Étages
- 1
Surface Habitable
- 1,425 pi. ca.
Lieu
Disclaimer: Listing content protected by copyright and licensed by Information Technology Systems Ontario: Data last updated: 9/9/26 16:36


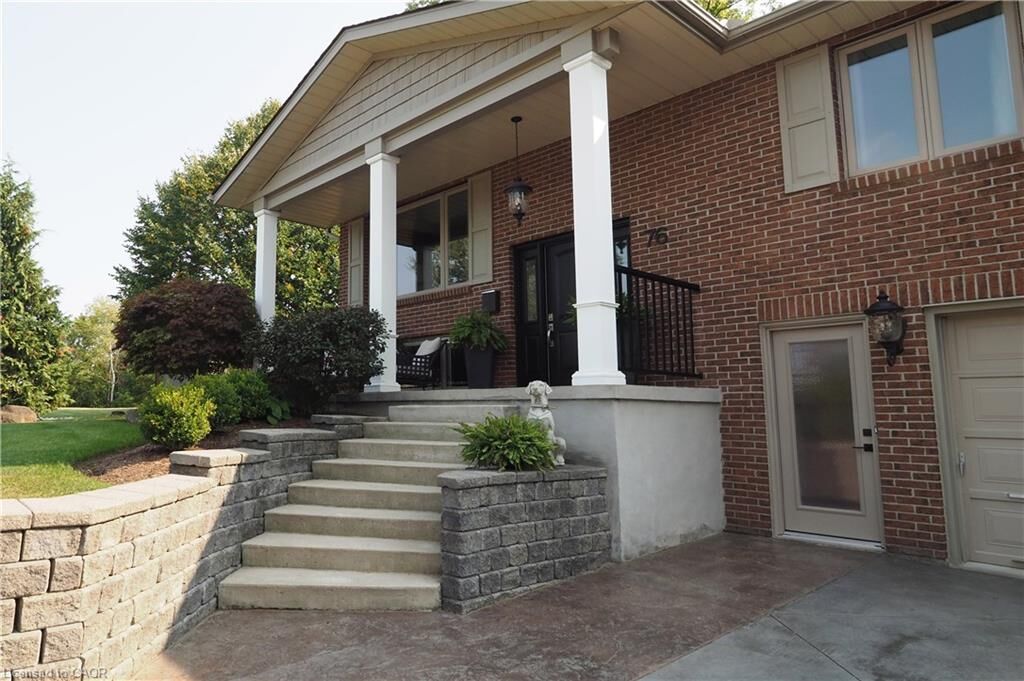
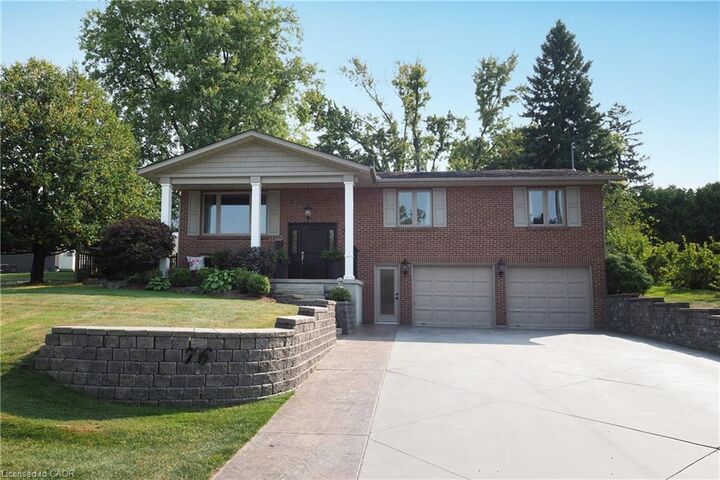
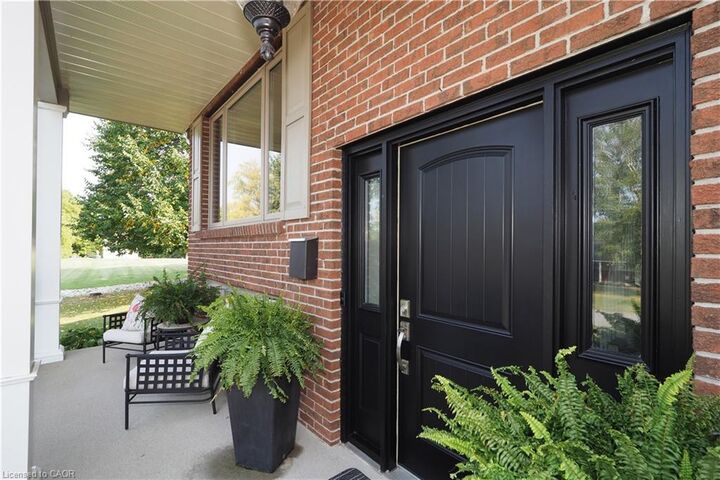
The property offers a concrete driveway with parking for four vehicles and a heated garage, including one bay that extends the full depth of the home. Numerous updates were completed in 2022, including windows, exterior and interior doors, trim, baseboards, and crown molding. Additional improvements include a water pressure tank (2018) , septic tank (2017) , and water softener (2019) . Bathrooms and flooring have also been updated over the years.
Golf enthusiasts will appreciate being just a 5-minute walk to Conestogo Golf Course, while others can relax on the front porch of this quiet street, enjoying views of passing horse and buggies. This truly unique property is being offered for the first time —contact us today to arrange your private viewing.