208 Baillie Avenue Constance Bay - Dunrobin - Kilmaurs - Woodlawn, ON K0A 3M0
Inscription par: PropTX - IDX / Listed By: Re/Max Hallmark Sam Moussa Realty

  208 Baillie Avenue Constance Bay - Dunrobin - Kilmaurs - Woodlawn, ON K0A 3M0

En vigueur
715 913 $ (USD)
3
CAC
2
SDB
1500-2000
PI. CA.

Description

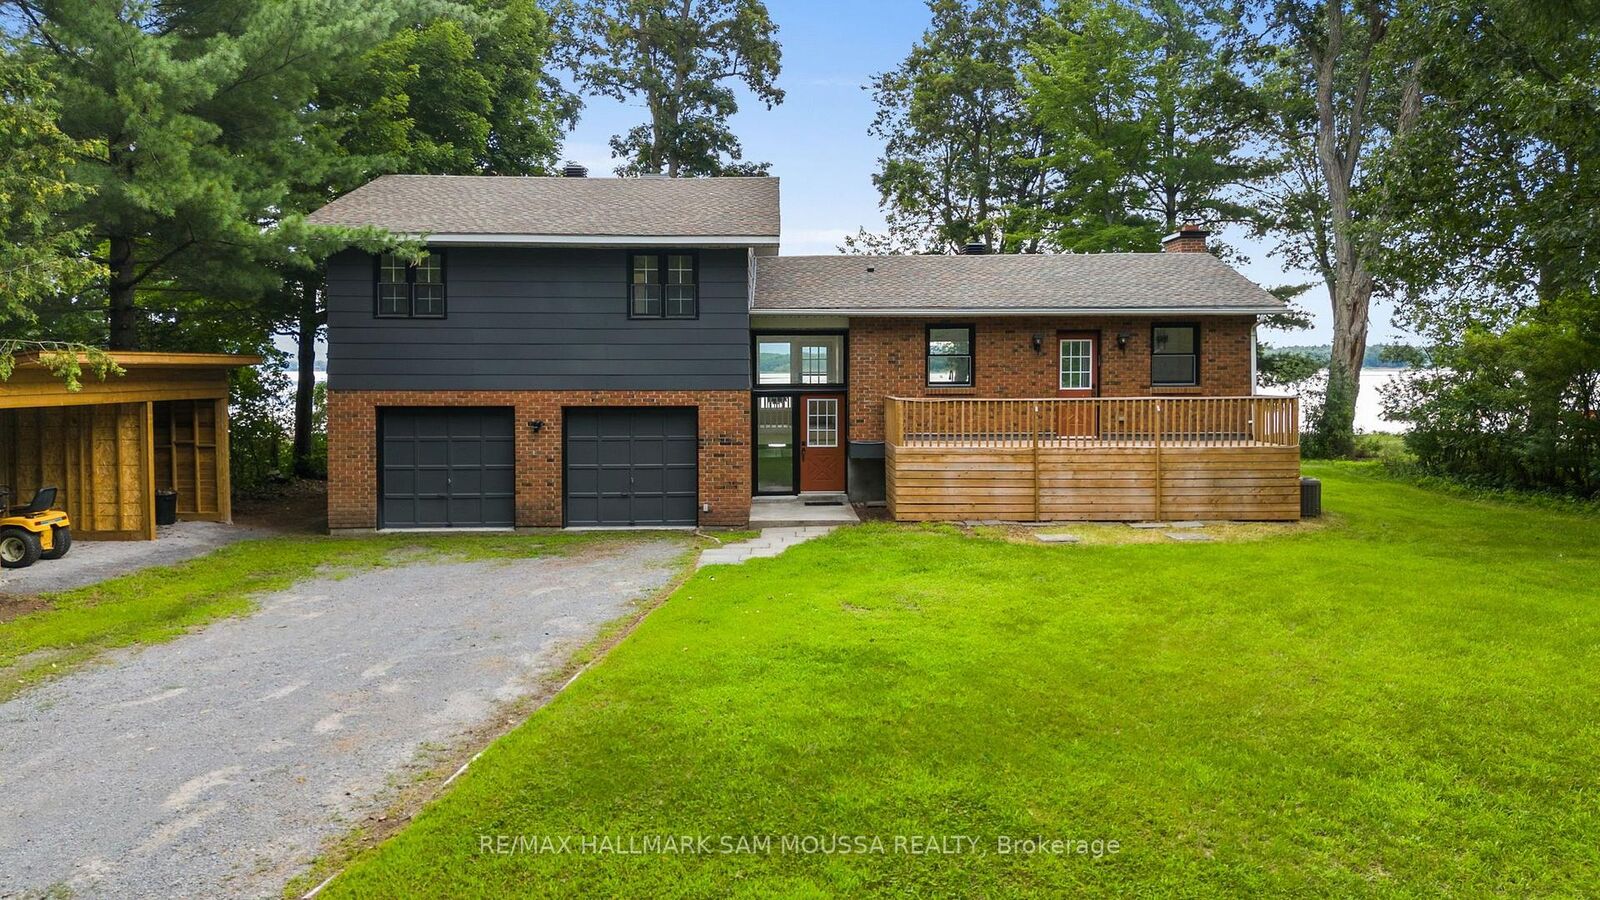
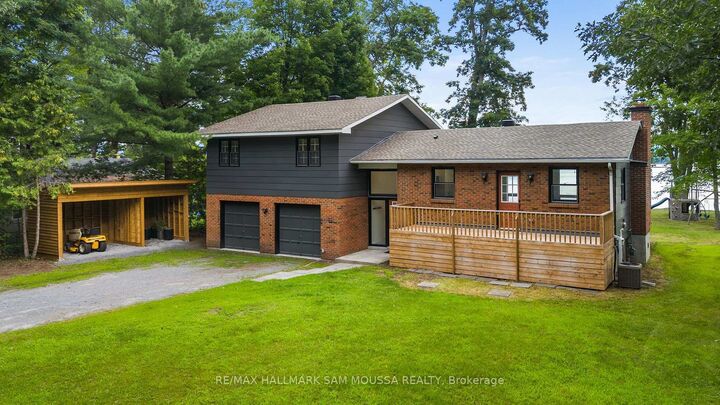
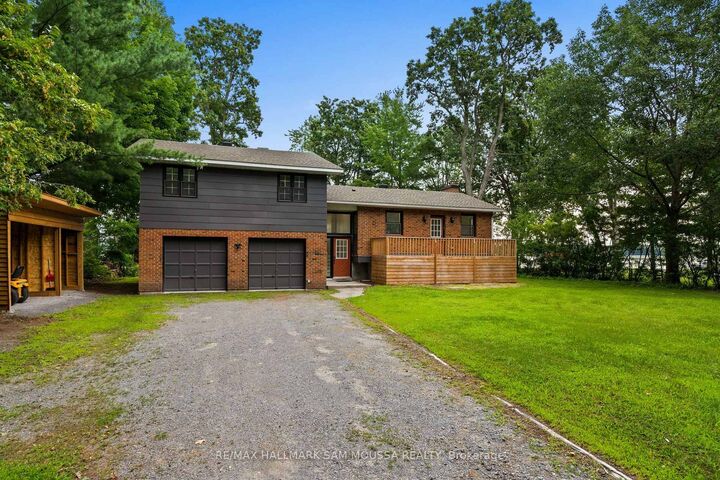
Welcome to 208 Baillie Avenue, an exceptional waterfront property offering direct access and unobstructed views of Constance Bay and the Ottawa River. Set on an impressive and spacious lot with access to a sandy shoreline, this beautifully updated 3-bedroom home combines relaxed waterfront living with comfortable, functional space for everyday life. The bright interior features a spacious living room anchored by a wood-burning fireplace, big windows, a beautifully updated kitchen, dedicated dining area, and convenient powder room. Upstairs, the generous primary bedroom is a true retreat with its own private balcony overlooking the property and water, complemented by two additional bedrooms and a full main bathroom. A full basement provides excellent storage and has tons of future potential. Outside, enjoy two large decks, expansive grounds, and direct river frontage - an incredible setting for summer days by the water, entertaining outdoors, or simply taking in the peaceful surroundings. An attached double garage and driveway provide ample parking, and the two bay covered structure provides perfect storage for recreational and outdoor equipment. Extensive updates include new flooring and interior paint (2026), kitchen (2026), deck (2025), exterior paint (2025), roof and main-level windows (2022), and HVAC and central air (2020). A rare opportunity to enjoy the space, scenery, and lifestyle of Ottawa River waterfront living, all within the city.

MLS®:
X13673968
Les impôts
$4,534(2026)
Catégorie
Single-Family Home
Style
Sidesplit 3
Ville
Ottawa
Communauté
9301 - Constance Bay

Listed By

Re/Max Hallmark Sam Moussa Realty
Source
PropTX - IDX
Dernière vérification Août 14 2026 à 5:21 AM GMT+0000
Détails sur les salles de bains
Caractéristiques Intérieures
  • Carpet Free
  • Storage
Caractéristiques de la propriété
  • Cheminée: Wood
  • Foundation: Block
Chauffage et refroidissement
  • Forced Air
  • Central Air
Informations sur les sous-sols
  • Full
  • Unfinished
Informations sur le pool
  • None
Caractéristiques extérieures
  • Brick
  • Other
  • Toit: Asphalt Shingle
Informations sur les services publics
  • Sewer: Septic
  • Fuel: Gas
  • Energy: Energy Certificate: No
Garage
  • Attached
   
Calculer les temps de trajet jusqu'à cette propriété
 
Alimenté par INRIX MD Drive Time

Alimenté par Walk Score®
Disclaimer: Copyright 2026 Toronto IDX. All rights reserved. This information is deemed reliable, but not guaranteed. The information being provided is for consumers’ personal, non-commercial use and may not be used for any purpose other than to identify prospective properties consumers may be interested in purchasing. Data last updated 8/13/26 22:21

