

Inscription par:  CREA / Listed By: Lake City Realty Ltd. Brokerage
 CREA / Listed By: Lake City Realty Ltd. Brokerage
 10A Orford Street Copper Cliff, ON P0M 1N0
En vigueur (1 Jours)
349 900 $ (CAD)
HORAIRES DES PORTES OUVERTES
-
OUVERTESMer, Août 125:00 pm - 7:00 pm
Description
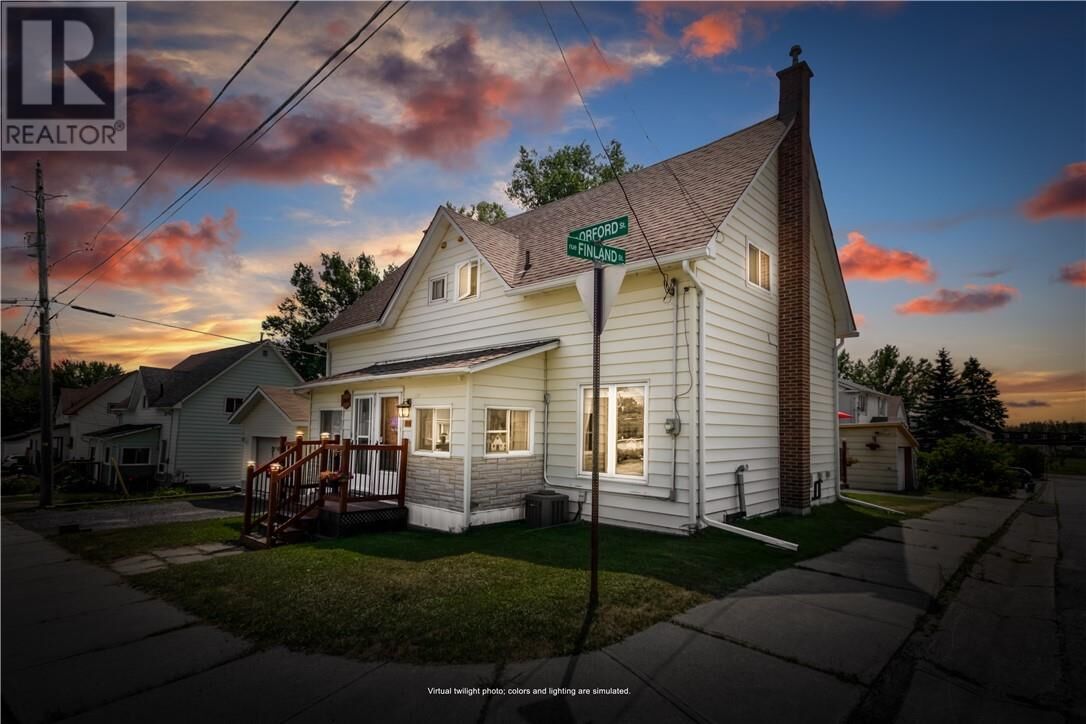
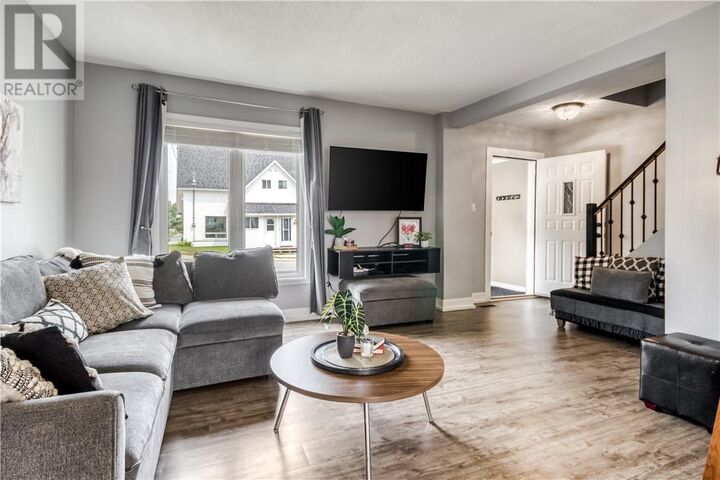
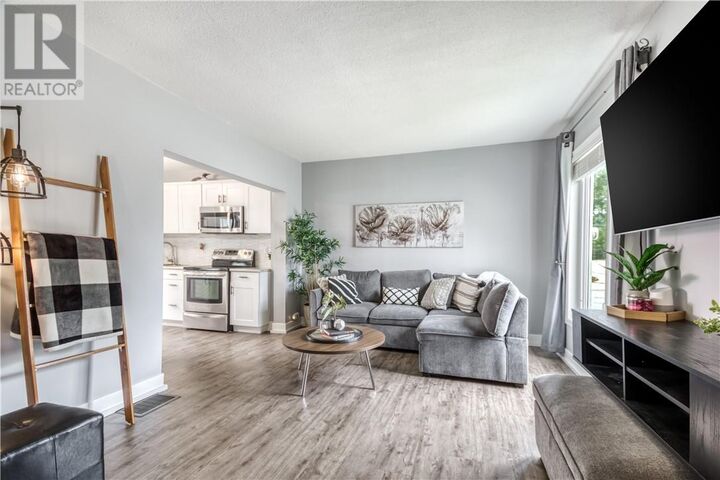
Welcome to 10A Orford Street in the heart of Copper Cliff, a charming community known for its small-town feel and convenient amenities. This beautifully maintained 3-bedroom home offers the perfect blend of modern updates and everyday comfort. Step inside to discover a bright, open-concept main floor designed for both entertaining and family living. The updated modern kitchen is the centrepiece of the home, featuring an oversized island, ample cabinetry, and plenty of workspace for cooking and gathering. The kitchen seamlessly flows into the living and dining areas, creating an inviting atmosphere throughout. Enjoy easy access to outdoor living with a walkout from the kitchen to the deck, perfect for summer barbecues, morning coffee, or relaxing evenings. Recent updates, including the roof and more, provide peace of mind and add to the home's appeal. Outside, you'll find a garage offering convenient parking, storage, and workspace options. Situated in the quaint neighbourhood of Copper Cliff, this property is within walking distance to parks, local shops, and everyday amenities, making it an ideal location for families, first-time buyers, or anyone seeking a welcoming community lifestyle. Don't miss your opportunity to call this wonderful property home! Book your private showing today! (id:41440)
MLS®:
2129708
2129708
Catégorie
Single-Family Home
Single-Family Home
Style
2 Level
2 Level
Ville
Greater Sudbury
Greater Sudbury
Listed By
Victoria Curic, Lake City Realty Ltd. Brokerage
Source
CREA
Dernière vérification Août 12 2026 à 7:15 AM GMT+0000
CREA
Dernière vérification Août 12 2026 à 7:15 AM GMT+0000
Détails sur les salles de bains
- Salle de bains: 1
Caractéristiques de la propriété
- Foundation: Poured Concrete
Chauffage et refroidissement
- Forced Air
- Central Air Conditioning
Informations sur les sous-sols
- Full
Caractéristiques extérieures
- Toit: Unknown
- Toit: Asphalt Shingle
Informations sur les services publics
- Sewer: Municipal Sewage System
Stationnement
- Garage
Lieu
Disclaimer: The trademarks REALTOR®, REALTORS®, and the REALTOR® logo are controlled
by The Canadian Real Estate Association (CREA) and identify real estate professionals who are members of CREA. Listing Data Last Updated: 8/12/26 00:15
The trademarks REALTOR®, REALTORS®, and the REALTOR® logo are controlledby The Canadian Real Estate Association (CREA) and identify real estate professionals who are members of CREA. Listing Data Last Updated: 8/12/26 00:15

