

Inscription par: PropTX - IDX / Listed By: Real Broker Ontario Ltd., Brokerage
133 Bryden Avenue Cornwall, ON K6H 7N3
En vigueur
363 864 $ (USD)
HORAIRES DES PORTES OUVERTES
-
OUVERTESDim, Oct 2511:00 am - 12:30 pm

Description
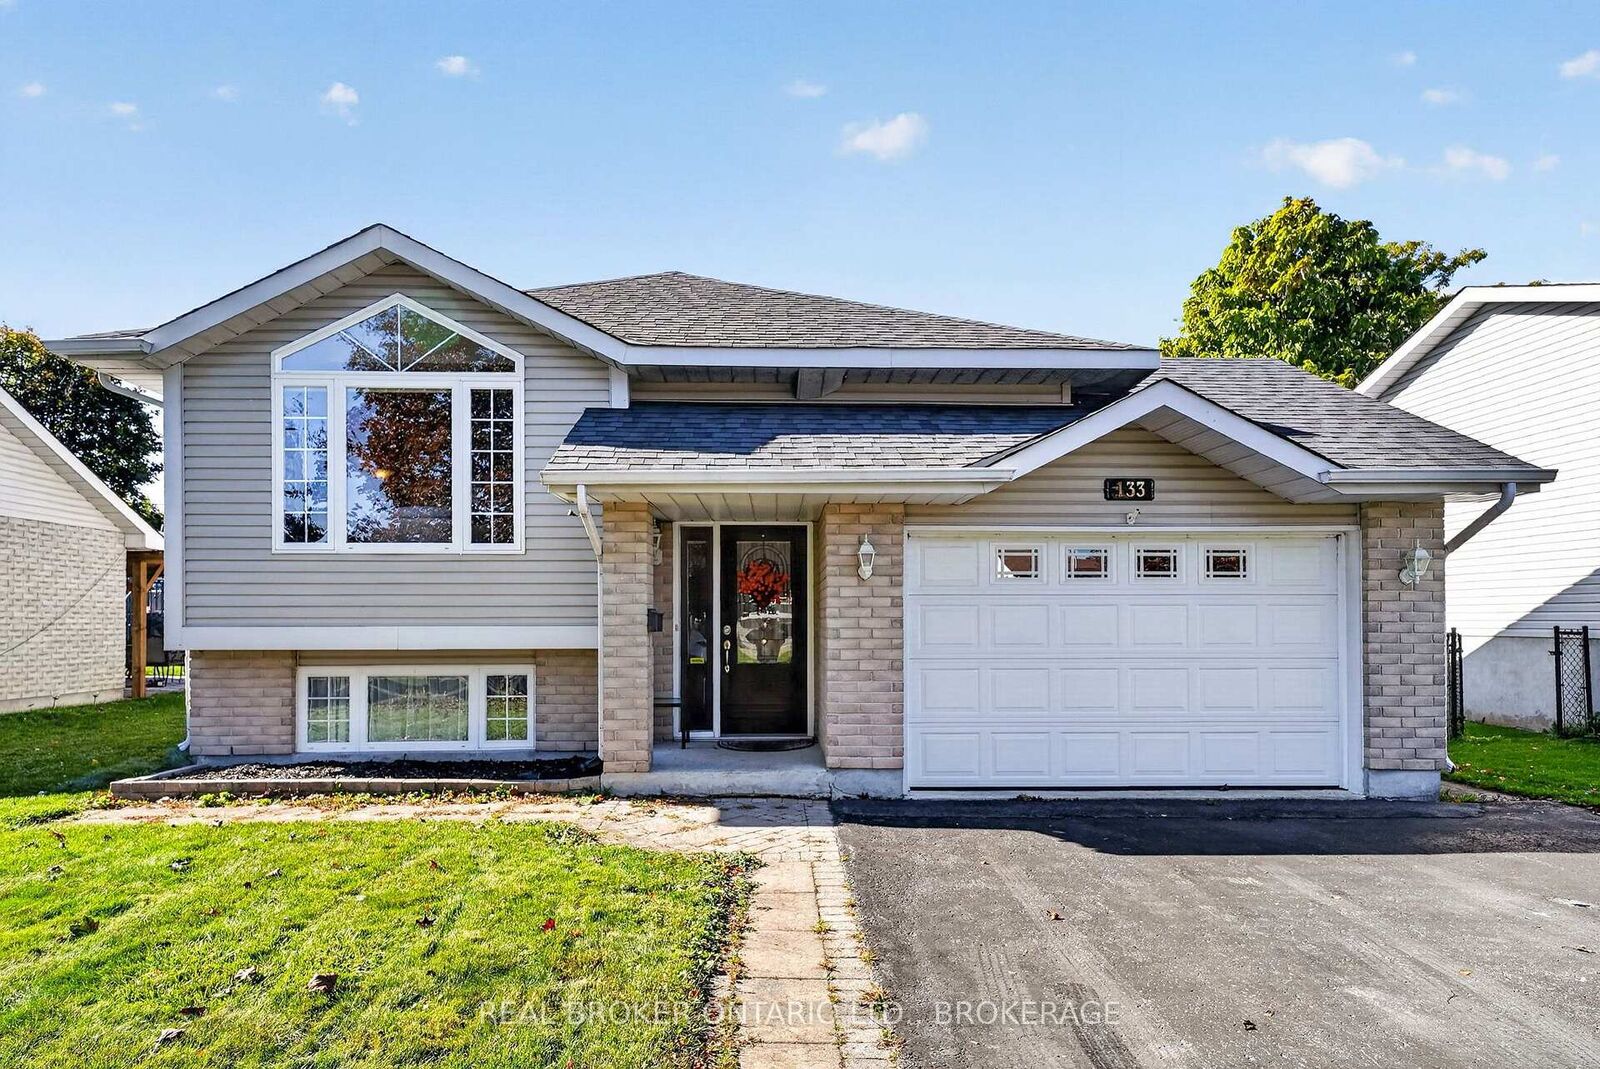
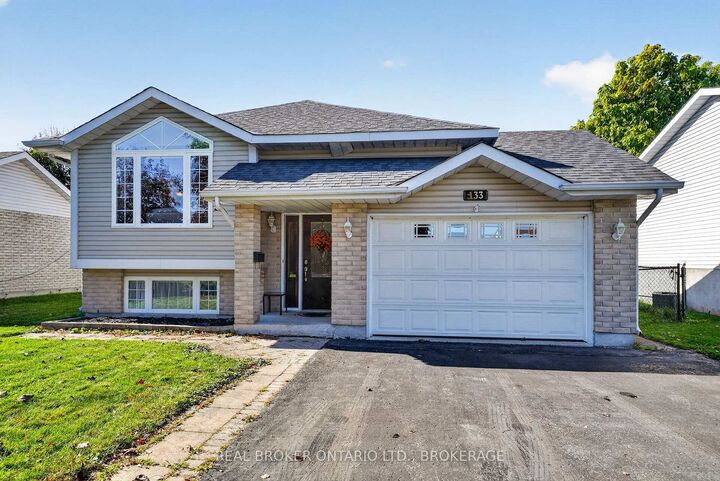
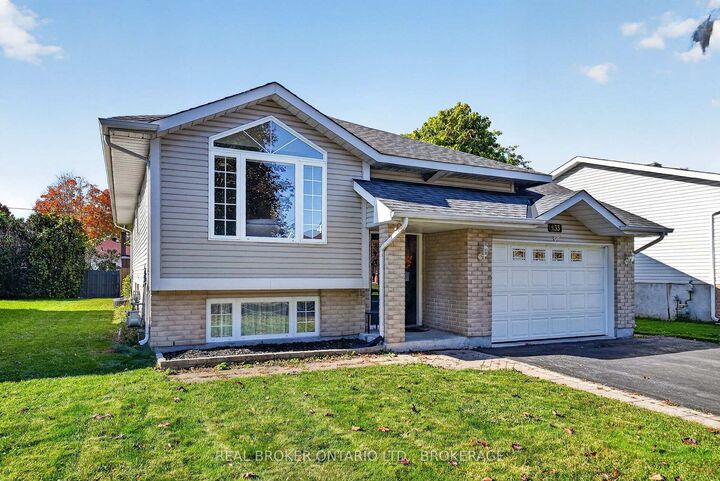
Bright, welcoming and full of possibilities, this detached raised bungalow in Cornwall's desirable East End offering a comfortable interior and a functional layout is ready for its next chapter. The main floor hosts an inviting living space with beautiful hardwood floors, an eat-in kitchen with retro charm providing ample cabinetry, generous counter space and room to gather for everyday meals. The primary suite offers a walk-in closet, access to the beautifully updated 3-pc bathroom with a walk-in shower, and outdoor access to the enclosed porch - a lovely spot to enjoy your morning coffee, or unwind at the end of the day. Two additional bedrooms complete the main floor, while the lower level adds a fourth bedroom, a second full bathroom with laundry, and a cozy living space featuring a gas fireplace, currently being used as an office. With additional flex space for hobbies, a home gym or playroom, there's plenty of opportunity to adapt the home as your needs change. Step outside to a new partially-fenced backyard or enjoy a quiet moment in the enclosed porch off the primary bedroom. An attached garage provides parking for one vehicle along with additional storage space. Well maintained and conveniently located close to shopping, schools and everyday amenities, this is a home that offers comfort, convenience and versatility. Recent upgrades include: Front Door, Fence, Roof (approx. 5yrs old), Main floor bathroom, Kitchen Flooring. 24hrs Irrevocable.
MLS®:
X14110942
X14110942
Les impôts
$4,355(2025)
$4,355(2025)
Catégorie
Single-Family Home
Single-Family Home
Style
Bungalow-Raised
Bungalow-Raised
Ville
Stormont, Dundas and Glengarry United Counties
Stormont, Dundas and Glengarry United Counties
Communauté
717 - Cornwall
717 - Cornwall
Listed By
Real Broker Ontario Ltd., Brokerage
Source
PropTX - IDX
Dernière vérification Oct 23 2026 à 7:26 PM GMT+0000
PropTX - IDX
Dernière vérification Oct 23 2026 à 7:26 PM GMT+0000
Détails sur les salles de bains
Caractéristiques Intérieures
- Auto Garage Door Remote
- Storage
- Air Exchanger
- Primary Bedroom - Main Floor
Caractéristiques de la propriété
- Cheminée: Natural Gas
- Foundation: Poured Concrete
Chauffage et refroidissement
- Forced Air
- Central Air
Informations sur les sous-sols
- Finished
- Full
Informations sur le pool
- None
Caractéristiques extérieures
- Brick
- Aluminum Siding
- Toit: Asphalt Shingle
Informations sur les services publics
- Sewer: Sewer
- Fuel: Gas
- Energy: Energy Certificate: No
Garage
- Attached
Stationnement
- Private Double
Étages
- 1
Lieu
Disclaimer: Copyright 2026 Toronto IDX. All rights reserved. This information is deemed reliable, but not guaranteed. The information being provided is for consumers’ personal, non-commercial use and may not be used for any purpose other than to identify prospective properties consumers may be interested in purchasing. Data last updated 10/23/26 12:26

