1412 Cumberland Street Cornwall, ON K6J 4K7
Inscription par: PropTX - IDX / Listed By: Coldwell Banker Coburn Realty

  1412 Cumberland Street Cornwall, ON K6J 4K7

En vigueur
394 899 $ (CAD)
2
CAC
2
SDB
700-1100
PI. CA.

Description

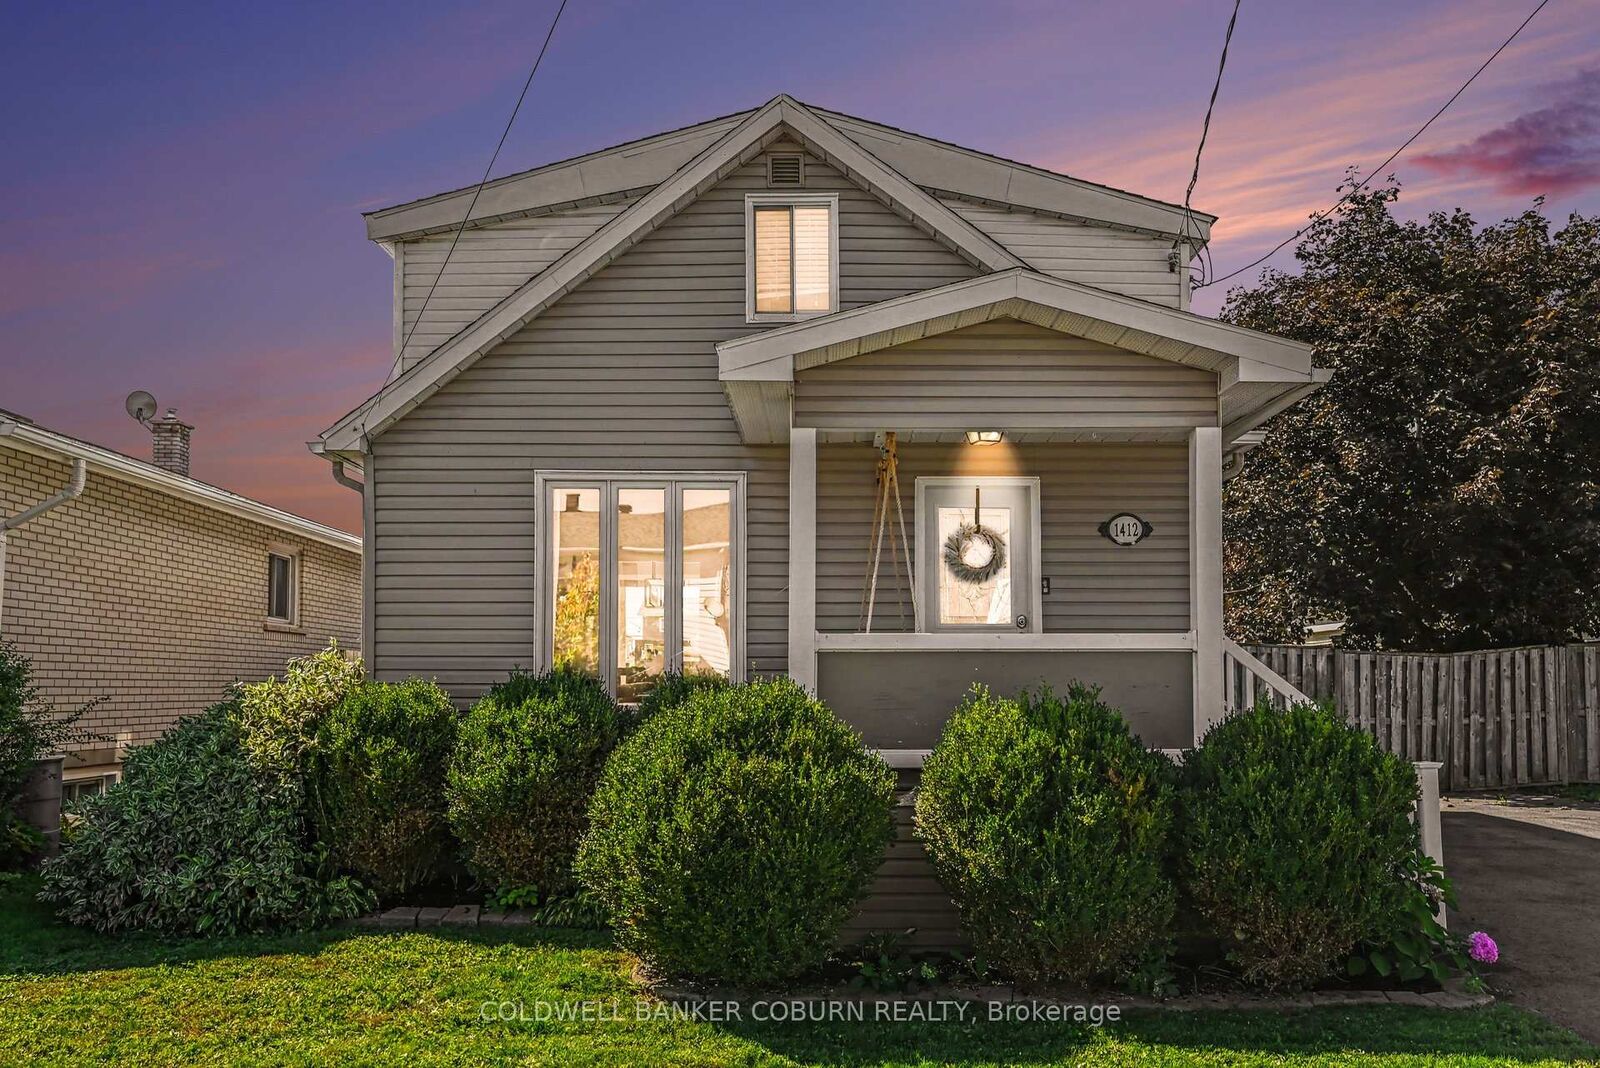
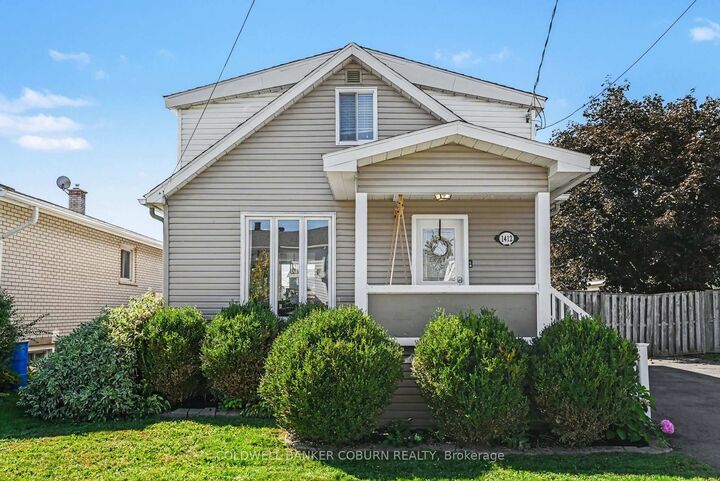
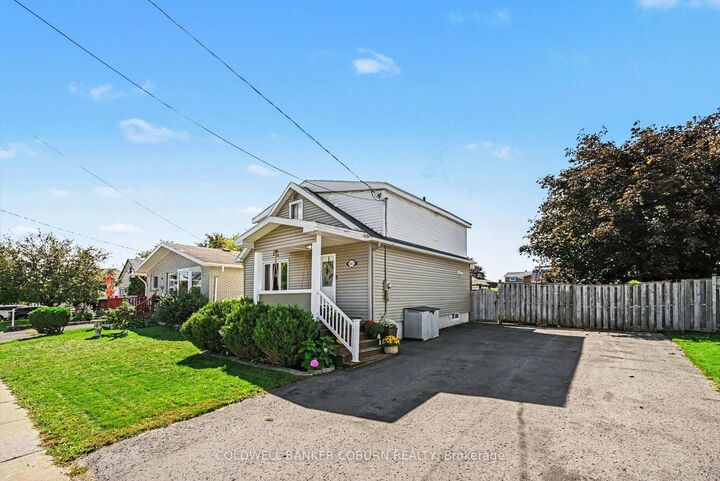
Quaint, charming & full of personality, 1412 Cumberland Street is the kind of home that welcomes you into its cosy embrace. This beautifully updated home offers a bright, welcoming interior with a practical layout & plenty of character throughout. The main level features a comfortable living room with hardwood flooring, flowing into the kitchen & dining area with direct access to the rear deck. Upstairs, you'll find both bedrooms along with a spacious 4-piece bathroom. The fully finished lower level adds valuable living space with a cozy rec room, 2-piece bathroom & finished laundry room. But the backyard may just steal the show! Fully fenced & incredibly inviting, it's been transformed into a fantastic outdoor retreat with a large deck for dining & relaxing, a seriously cool backyard bar/kitchen area that's made for entertaining, plus a huge shed offering loads of additional storage. Warm, welcoming & just a little bit different, this super charming home makes the most of every inch, inside & out. Set along the St. Lawrence River, Cornwall offers a great mix of everyday convenience & outdoor recreation, with waterfront parks, kilometres of walking & cycling trails, recreation facilities, local shops, restaurants & community amenities close at hand. Its location along the Hwy 401 corridor also puts both Ottawa & Montreal approximately an hour away, making it easy to enjoy small-city living while staying connected to two major centres.

MLS®:
X13821918
Les impôts
$2,330(2025)
Catégorie
Single-Family Home
Style
2-Storey
Ville
Stormont, Dundas and Glengarry United Counties
Communauté
717 - Cornwall

Listed By

Coldwell Banker Coburn Realty
Source
PropTX - IDX
Dernière vérification Sep 24 2026 à 8:07 PM GMT+0000
Détails sur les salles de bains
Caractéristiques Intérieures
  • Other
Caractéristiques de la propriété
  • Foundation: Concrete
Chauffage et refroidissement
  • Forced Air
  • Central Air
Informations sur les sous-sols
  • Finished
Informations sur le pool
  • None
Caractéristiques extérieures
  • Vinyl Siding
  • Toit: Asphalt Shingle
Informations sur les services publics
  • Sewer: Sewer
  • Fuel: Gas
  • Energy: Energy Certificate: No
Garage
  • None
Étages
  • 2
   
Calculer les temps de trajet jusqu'à cette propriété
 
Alimenté par INRIX MD Drive Time

Alimenté par Walk Score®
Disclaimer: Copyright 2026 Toronto IDX. All rights reserved. This information is deemed reliable, but not guaranteed. The information being provided is for consumers’ personal, non-commercial use and may not be used for any purpose other than to identify prospective properties consumers may be interested in purchasing. Data last updated 9/24/26 13:07

