408 Bellevue Crescent Cornwall, ON K6H 5M9
Inscription par: PropTX - IDX / Listed By: Re/Max Affiliates Marquis Ltd.

  408 Bellevue Crescent Cornwall, ON K6H 5M9

En vigueur
549 900 $ (CAD)

3
CAC
3
SDB
1100-1500
PI. CA.

Description

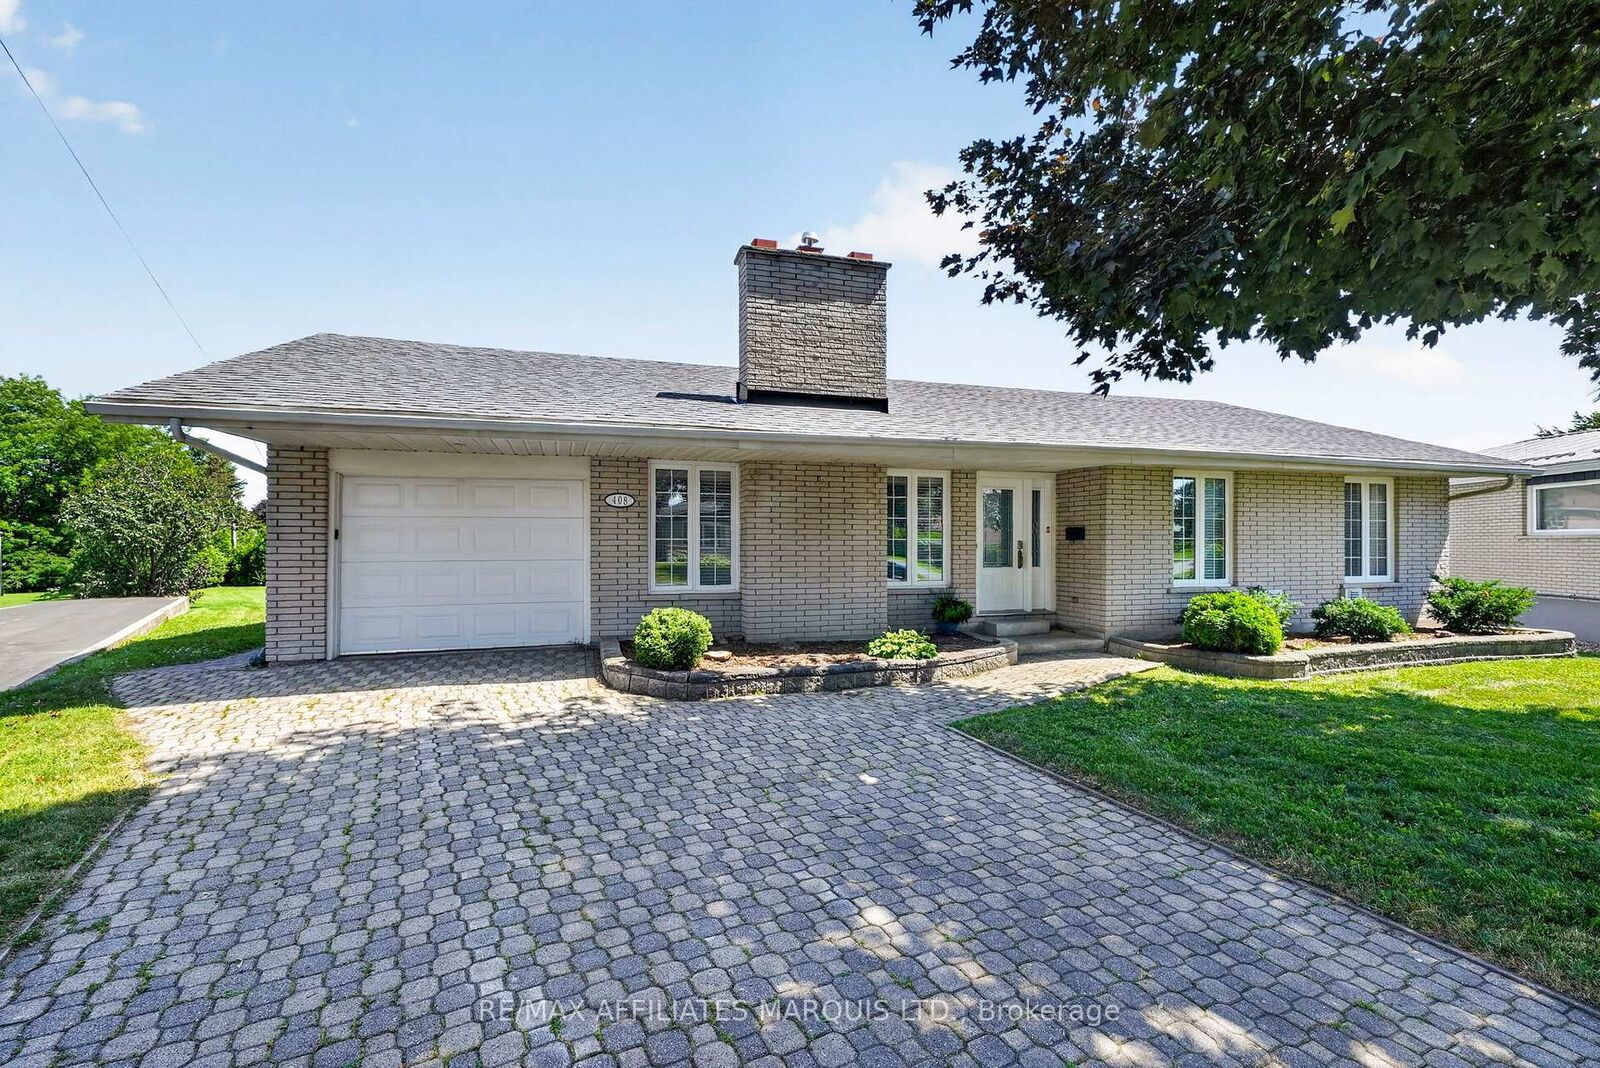
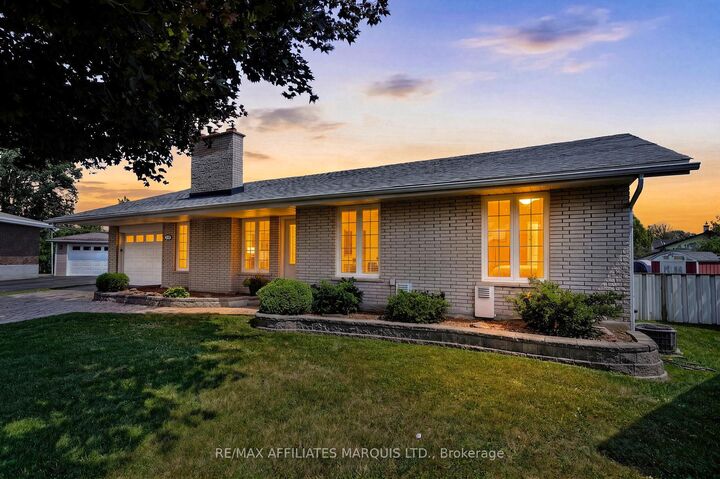
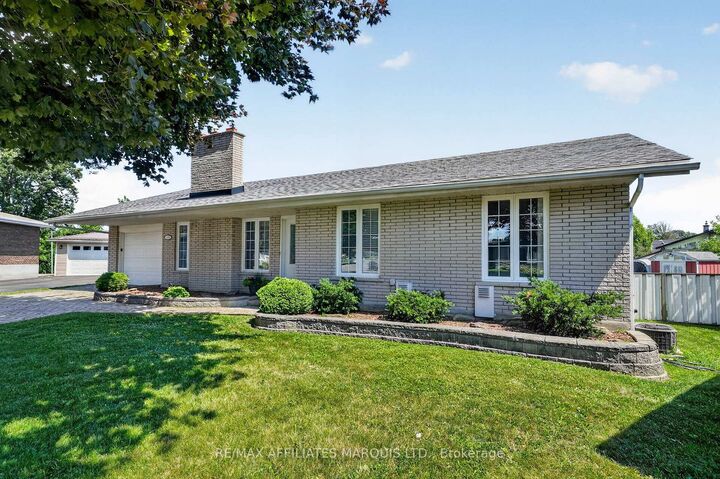
FIRST TIME offered on the market! Welcome to this FULL BRICK 2 bed/3 bath 1,460 sq ft bungalow, lovingly maintained and tastefully updated by the original owners. HUGE LOT on a quiet, low-traffic, family-oriented crescent. Lovely curb appeal with mature MAPLE tree providing SHADE and PRIVACY. Driveway and walkways in INTERLOCK pavers. MOVE-IN ready, you will be WOWed by this home's IMPECCABLY CLEAN and PRISTINE condition! The living room features a cozy gas fireplace, blond hardwood floors, crown molding, rounded corners. KITCHEN with heated floors, upgraded cabinetry, under-cabinet lighting, PANTRY with pull-out shelves, lazy-susans and garden doors providing seamless access to the expansive backyard. Convenient main floor laundry. Main floor BEDROOMS are generously sized, primary has private ENSUITE with heated floors, large WALK-IN closet with hanging space on two walls, practical shelving and a WINDOW providing NATURAL LIGHT! FULLY finished lower level includes a large RECREATION area, TV viewing area, dedicated OFFICE, a den currently being used as bedroom, additional STORAGE closet and cold room. Custom window coverings throughout. The piece de resistance is the THREE-SEASON ROOM with sliding windows and screens and ceiling fan... a GREAT place for family gatherings, bbq's, sitting room or games room. Conveniently located close to schools, shopping and public transit, this beautiful home must be seen to be fully appreciated! Click on the Multi-media link for additional photos, virtual tour and floor plan. The Seller requires 24 hour irrevocable on all Offers.

MLS®:
X13546418
Les impôts
$4,909(2025)
Catégorie
Single-Family Home
Style
Bungalow
Ville
Stormont, Dundas and Glengarry United Counties
Communauté
717 - Cornwall

Listed By

Re/Max Affiliates Marquis Ltd.
Source
PropTX - IDX
Dernière vérification Juil 11 2026 à 4:47 AM GMT+0000
Détails sur les salles de bains
Caractéristiques Intérieures
  • Central Vacuum
  • Water Heater
  • Auto Garage Door Remote
  • Air Exchanger
Caractéristiques de la propriété
  • Cheminée: Natural Gas
  • Foundation: Poured Concrete
Chauffage et refroidissement
  • Forced Air
  • Central Air
Informations sur les sous-sols
  • Finished
  • Full
Informations sur le pool
  • None
Caractéristiques extérieures
  • Brick
  • Toit: Asphalt Shingle
Informations sur les services publics
  • Sewer: Sewer
  • Fuel: Gas
  • Energy: Energy Certificate: No
Garage
  • Attached
Stationnement
  • Private
Étages
  • 1
   
Calculer les temps de trajet jusqu'à cette propriété
 
Alimenté par INRIX MD Drive Time

Alimenté par Walk Score®
Disclaimer: Copyright 2026 Toronto IDX. All rights reserved. This information is deemed reliable, but not guaranteed. The information being provided is for consumers’ personal, non-commercial use and may not be used for any purpose other than to identify prospective properties consumers may be interested in purchasing. Data last updated 7/10/26 21:47

