

Inscription par: PropTX - IDX / Listed By: Re/Max Affiliates Marquis Ltd.
5 Anthony Street Cornwall, ON K6H 5J8
En vigueur
415 000 $ (CAD)
HORAIRES DES PORTES OUVERTES
-
OUVERTESSam, Sep 2612 noon - 1:30 pm
Description
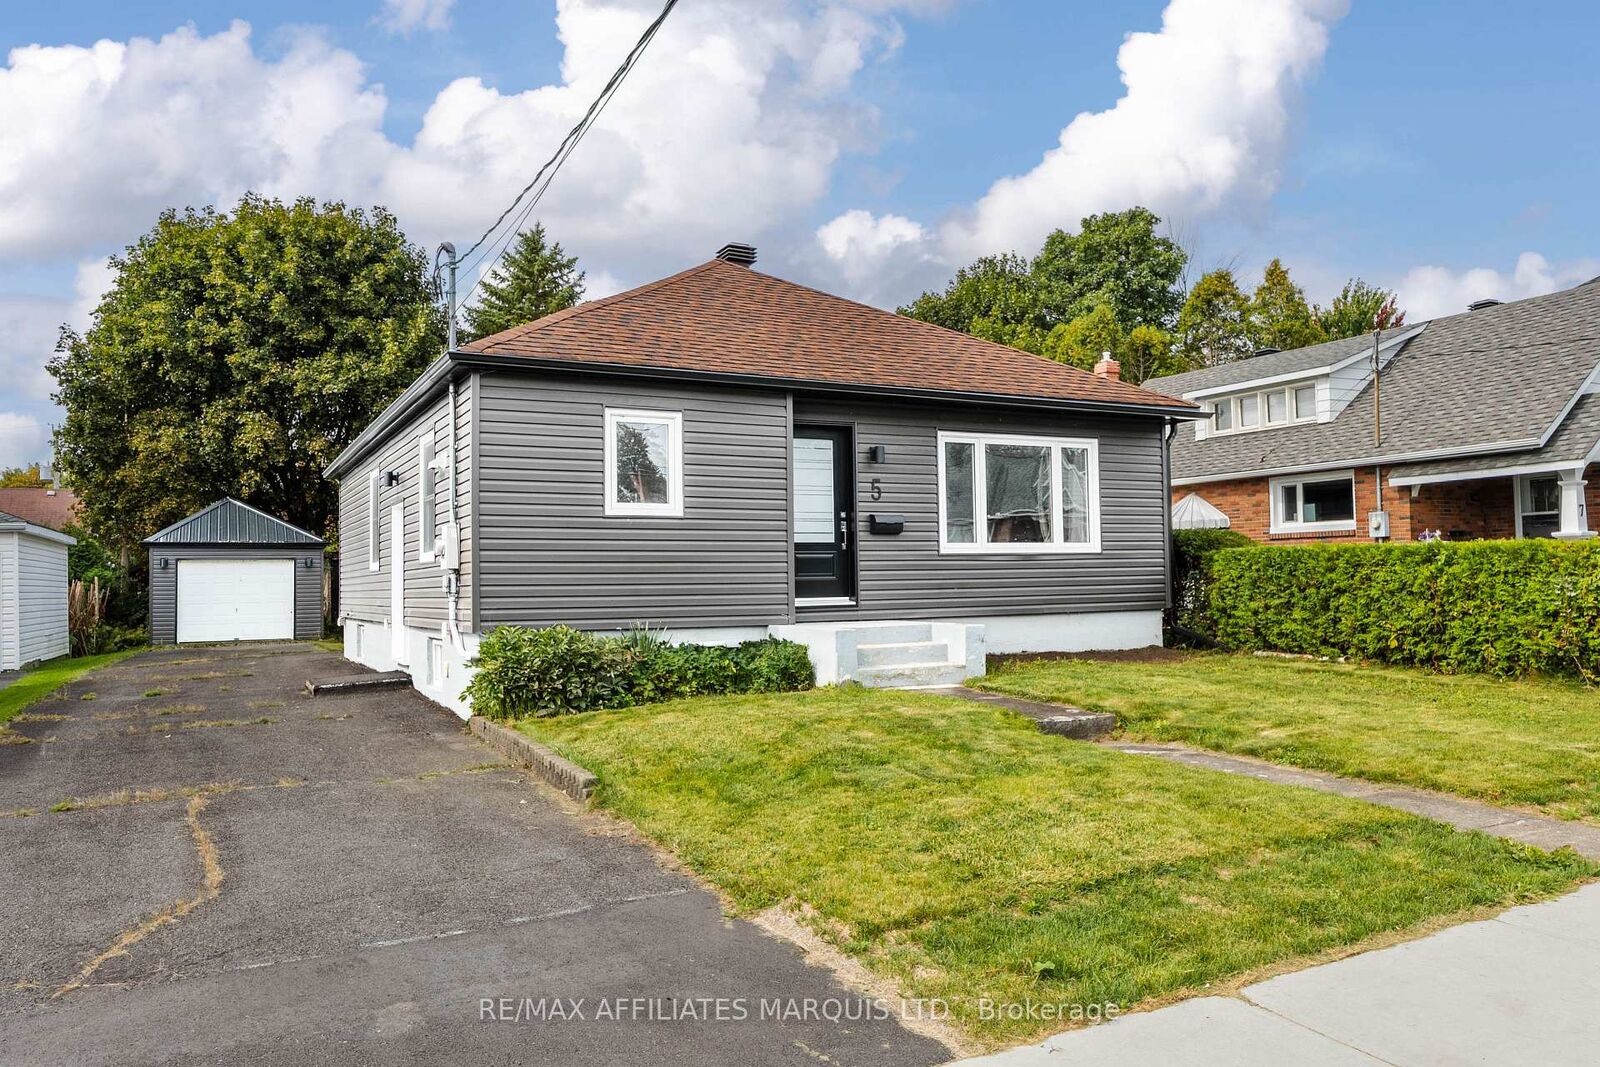
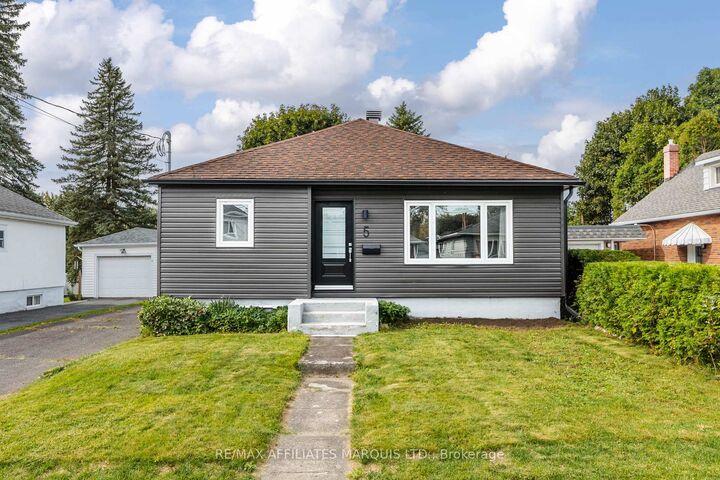
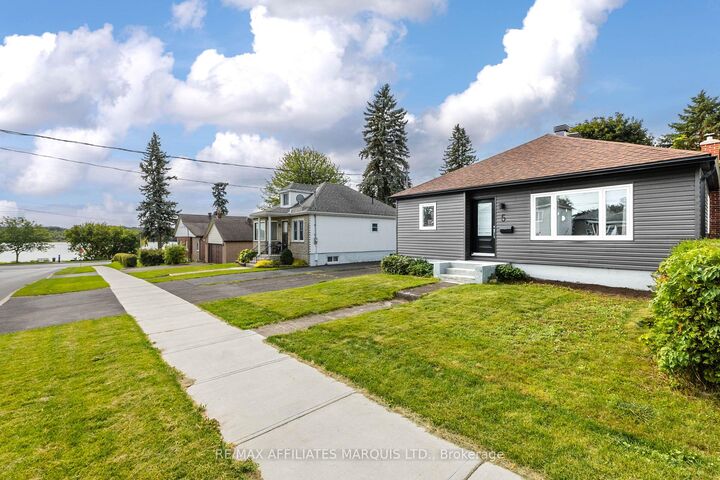
Welcome to 5 Anthony Street! This updated bungalow is ideally located just a stone's throw from the St. Lawrence River and offers a fantastic opportunity for first-time buyers, downsizers, or investors looking to take advantage of its proximity to St. Lawrence College. Offering over 1,100 sq. ft., the home features a thoughtful and functional layout with three bedrooms, a full bathroom, a formal dining room, and beautiful water views from both the kitchen and living room. The updated kitchen is a standout, featuring sleek black cabinetry, ample storage, chrome accents, and genuine quartz countertops.The unfinished basement provides plenty of additional space and excellent potential for future development, with a second full bathroom . The home is equipped with a forced-air natural gas furnace and central air conditioning for year-round comfort. Outside, a long paved driveway provides ample parking for multiple vehicles, while the powered detached garage offers additional storage, workspace, or parking. With tasteful updates, water views, and a convenient location close to the river, college, and everyday amenities, 5 Anthony Street is a property with plenty to offer. As per form 244 all offers are to contain a 24 hour irrevocable clause.
MLS®:
X13818540
X13818540
Les impôts
$3,477(2025)
$3,477(2025)
Catégorie
Single-Family Home
Single-Family Home
Style
Bungalow
Bungalow
Ville
Stormont, Dundas and Glengarry United Counties
Stormont, Dundas and Glengarry United Counties
Communauté
717 - Cornwall
717 - Cornwall
Listed By
Re/Max Affiliates Marquis Ltd.
Source
PropTX - IDX
Dernière vérification Sep 24 2026 à 7:22 PM GMT+0000
PropTX - IDX
Dernière vérification Sep 24 2026 à 7:22 PM GMT+0000
Détails sur les salles de bains
Caractéristiques Intérieures
- Water Heater
Caractéristiques de la propriété
- Foundation: Concrete
Chauffage et refroidissement
- Forced Air
- Central Air
Informations sur les sous-sols
- Partially Finished
Informations sur le pool
- None
Caractéristiques extérieures
- Vinyl Siding
- Toit: Asphalt Shingle
Informations sur les services publics
- Sewer: Sewer
- Fuel: Gas
- Energy: Energy Certificate: No
Garage
- Detached
Étages
- 1
Lieu
Disclaimer: Copyright 2026 Toronto IDX. All rights reserved. This information is deemed reliable, but not guaranteed. The information being provided is for consumers’ personal, non-commercial use and may not be used for any purpose other than to identify prospective properties consumers may be interested in purchasing. Data last updated 9/24/26 12:22

