

Inscription par:  CREA / Listed By: Re/Max Affiliates Marquis Ltd.
 CREA / Listed By: Re/Max Affiliates Marquis Ltd.
 527 Blossom Park Drive Cornwall, ON K6H 5N1
En vigueur (1 Jours)
359 945 $ (USD)
HORAIRES DES PORTES OUVERTES
-
OUVERTESDim, Oct 181:00 pm - 2:30 pm
Description
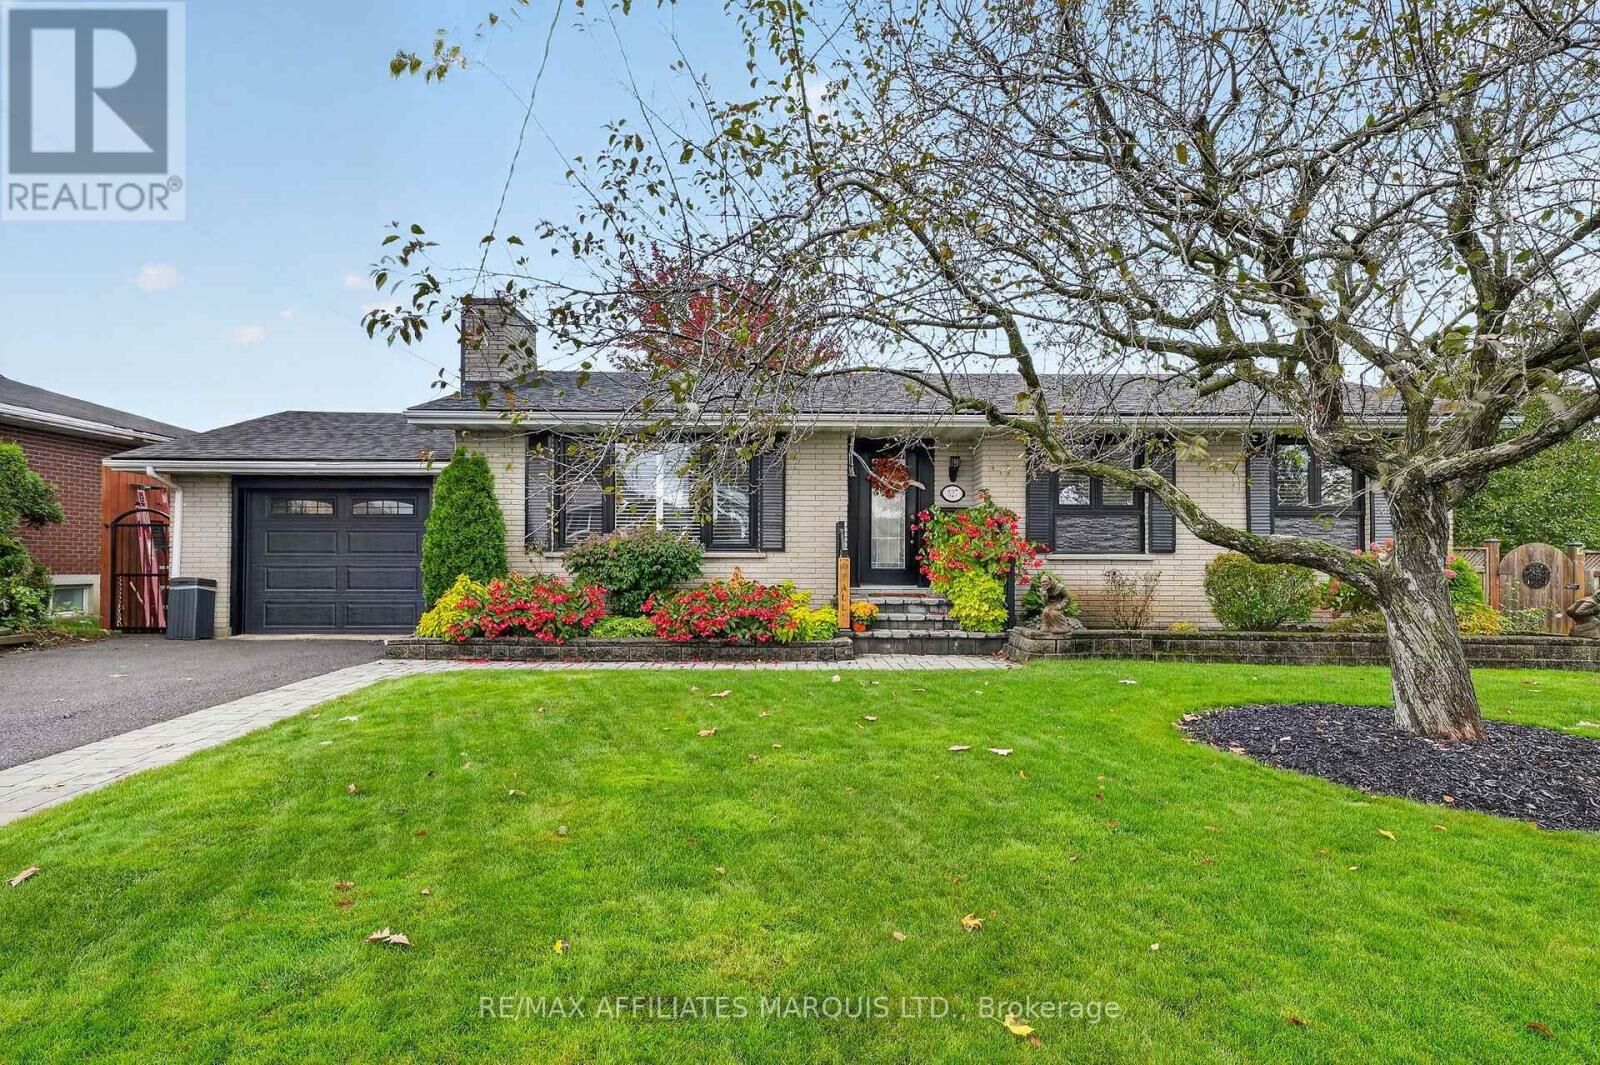
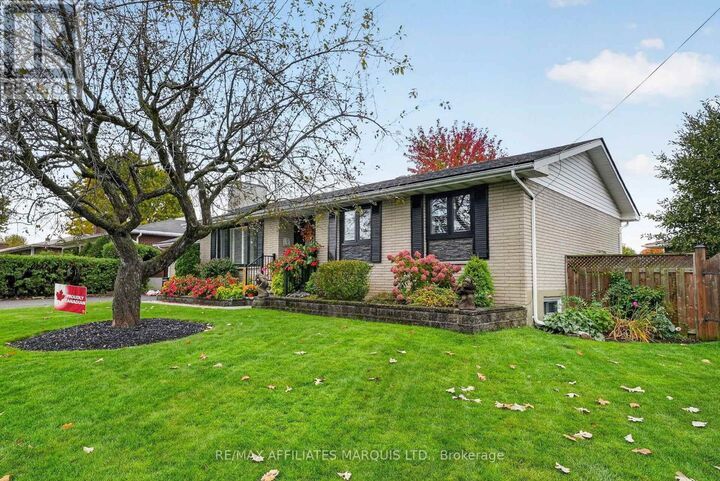
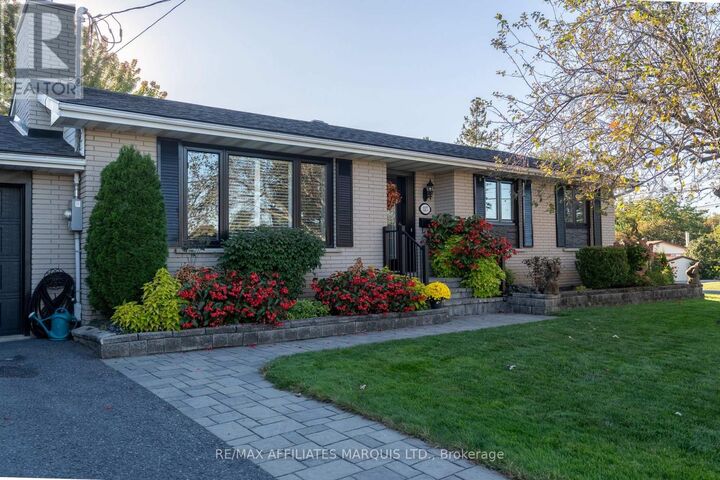
WELCOME TO YOUR PRIVATE BACKYARD RETREAT! This well-maintained 1,200 sq.ft. brick bungalow offers comfortable living with 2+1 bedrooms, a single attached garage, gas heating and central air conditioning. The thoughtfully updated main floor features a modern kitchen with ample cabinetry and storage, updated ceramic and hardwood flooring, and a welcoming living room with a cozy gas fireplace. The oversized primary bedroom provides plenty of space, while the main-floor laundry adds everyday convenience. A stylish 3-piece bathroom includes ceramic flooring and a glass-enclosed shower. The fully finished basement expands the living space with a spacious recreation room and bar, an additional bedroom, home office, exercise room and a second modern 3-piece bathroom. Outside, enjoy a private retreat with a fully fenced backyard designed for both relaxation and entertaining. The property features a large deck, hot tub, attractive pond, mature landscaping, two storage sheds and an 8-zone sprinkler system installed in 2022. Additional updates include shingles and chimney, both approximately 3 years old. With its inviting interior, versatile finished basement, numerous updates and beautifully landscaped yard, this home offers a comfortable and functional setting for a variety of lifestyles. Book your private viewing today! (id:41440)
MLS®:
X14084818
X14084818
Les impôts
$4,011(2025)
$4,011(2025)
Catégorie
Single-Family Home
Single-Family Home
Style
Bungalow
Bungalow
Ville
Stormont, Dundas and Glengarry United Counties
Stormont, Dundas and Glengarry United Counties
Listed By
Todd Thompson, Re/Max Affiliates Marquis Ltd.
Source
CREA
Dernière vérification Oct 16 2026 à 4:55 PM GMT+0000
CREA
Dernière vérification Oct 16 2026 à 4:55 PM GMT+0000
Détails sur les salles de bains
- Salles de bains: 2
Caractéristiques Intérieures
- Refrigerator
- Dishwasher
- Microwave
- Freezer
- Garage Door Opener Remote(s)
- Blinds
- Water Heater
Caractéristiques de la propriété
- Cheminée: Total: 1
- Foundation: Concrete
Chauffage et refroidissement
- Forced Air
- Natural Gas
- Central Air Conditioning
Informations sur les sous-sols
- Finished
- N/a
Planchers
- Hardwood
Caractéristiques extérieures
- Brick
Informations sur les services publics
- Sewer: Sanitary Sewer
Stationnement
- Total: 5
- Attached Garage
- Garage
Étages
- 1
Lieu
Disclaimer: The trademarks REALTOR®, REALTORS®, and the REALTOR® logo are controlled
by The Canadian Real Estate Association (CREA) and identify real estate professionals who are members of CREA. Listing Data Last Updated: 10/16/26 09:55
The trademarks REALTOR®, REALTORS®, and the REALTOR® logo are controlledby The Canadian Real Estate Association (CREA) and identify real estate professionals who are members of CREA. Listing Data Last Updated: 10/16/26 09:55

