

Inscription par:  CREA / Listed By: Royal Lepage Binder Real Estate
 CREA / Listed By: Royal Lepage Binder Real Estate
 5 Whitewood Cottam, ON N0R 1B0
En vigueur (1 Jours)
549 900 $ (CAD)
HORAIRES DES PORTES OUVERTES
-
OUVERTESDim, Juil 191:00 pm - 3:00 pm
Description
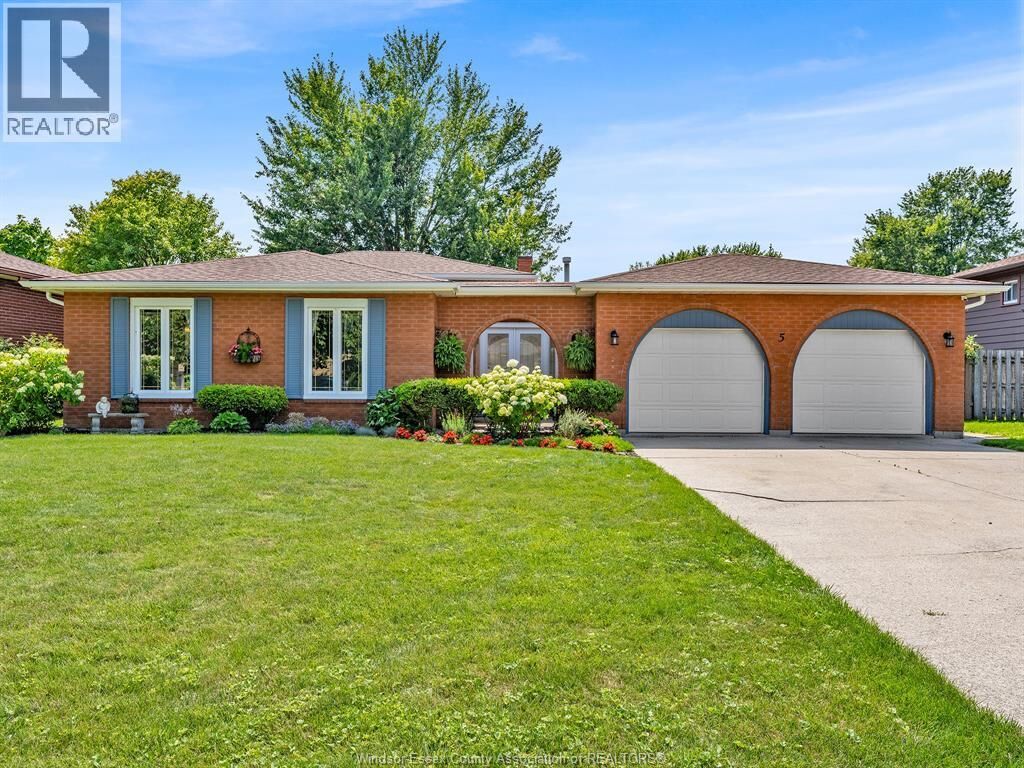
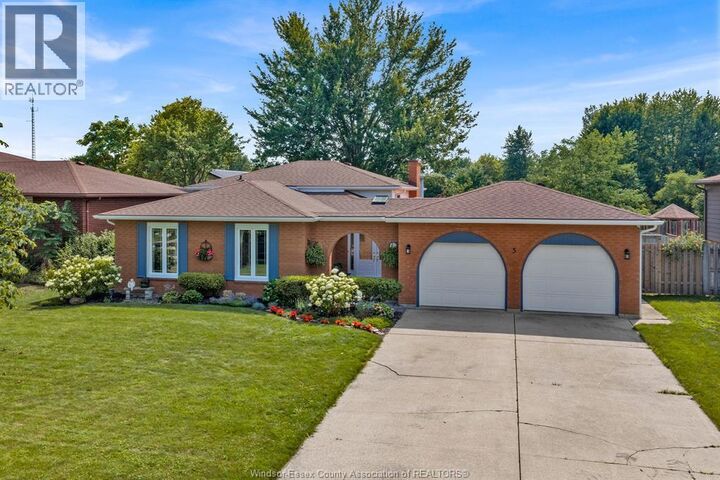
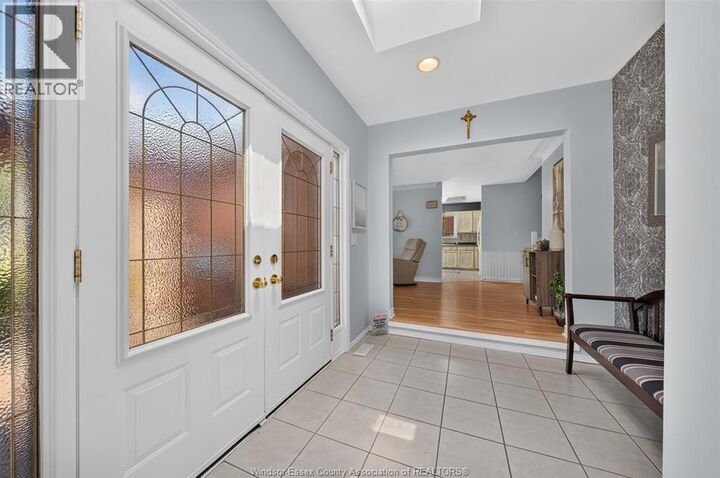
Welcome to this spacious 4-level backsplit offering over 2,600 sq ft of finished living space on a private 75' x 120' lot in the heart of Cottam. Featuring 3+1 bedrooms and 2 full baths, this home is perfect for growing families. The second level includes a generous primary bedroom with dual closets, a 2nd large bedroom with 2 closets, a versatile 3rd bedroom ideal as an office or nursery, and a 4-pce bath. The main floor offers an open kitchen with ample cabinetry overlooking the dining area. A grade entrance from the backyard provides convenient access to the 3rd level, offering excellent flexibility for guests or extended family. Outside, unwind beneath the pergola-covered patio while enjoying your private backyard with plenty of room for a pool or hot tub (electrical already in place). Complete with a heated 2-car garage, this home checks all the boxes. (id:41440)
MLS®:
26017166
26017166
Catégorie
Single-Family Home
Single-Family Home
Année de Construction
1979
1979
Style
4 Level
4 Level
Ville
Essex County
Essex County
Listed By
Tony D'Alimonte, Abr, Royal Lepage Binder Real Estate
Source
CREA
Dernière vérification Juil 17 2026 à 3:20 AM GMT+0000
CREA
Dernière vérification Juil 17 2026 à 3:20 AM GMT+0000
Détails sur les salles de bains
- Salles de bains: 2
Caractéristiques Intérieures
- Washer
- Refrigerator
- Dishwasher
- Central Vacuum
- Stove
- Dryer
- Microwave Range Hood Combo
Informations sur le lot
- Double Width or More Driveway
- Concrete Driveway
- Finished Driveway
Caractéristiques de la propriété
- Foundation: Block
Chauffage et refroidissement
- Furnace
- Natural Gas
- Central Air Conditioning
Planchers
- Laminate
- Carpeted
- Ceramic/Porcelain
Caractéristiques extérieures
- Brick
Stationnement
- Attached Garage
- Garage
- Heated Garage
Surface Habitable
- 1,324 pi. ca.
Lieu
Disclaimer: The trademarks REALTOR®, REALTORS®, and the REALTOR® logo are controlled
by The Canadian Real Estate Association (CREA) and identify real estate professionals who are members of CREA. Listing Data Last Updated: 7/16/26 20:20
The trademarks REALTOR®, REALTORS®, and the REALTOR® logo are controlledby The Canadian Real Estate Association (CREA) and identify real estate professionals who are members of CREA. Listing Data Last Updated: 7/16/26 20:20

