

Inscription par: PropTX - IDX / Listed By: Royal Service Real Estate Inc.
38 Burnham Avenue Cramahe, ON K0K 1S0
En vigueur
569 000 $ (CAD)
HORAIRES DES PORTES OUVERTES
-
OUVERTESSam, Oct 171:00 pm - 3:00 pm

Description
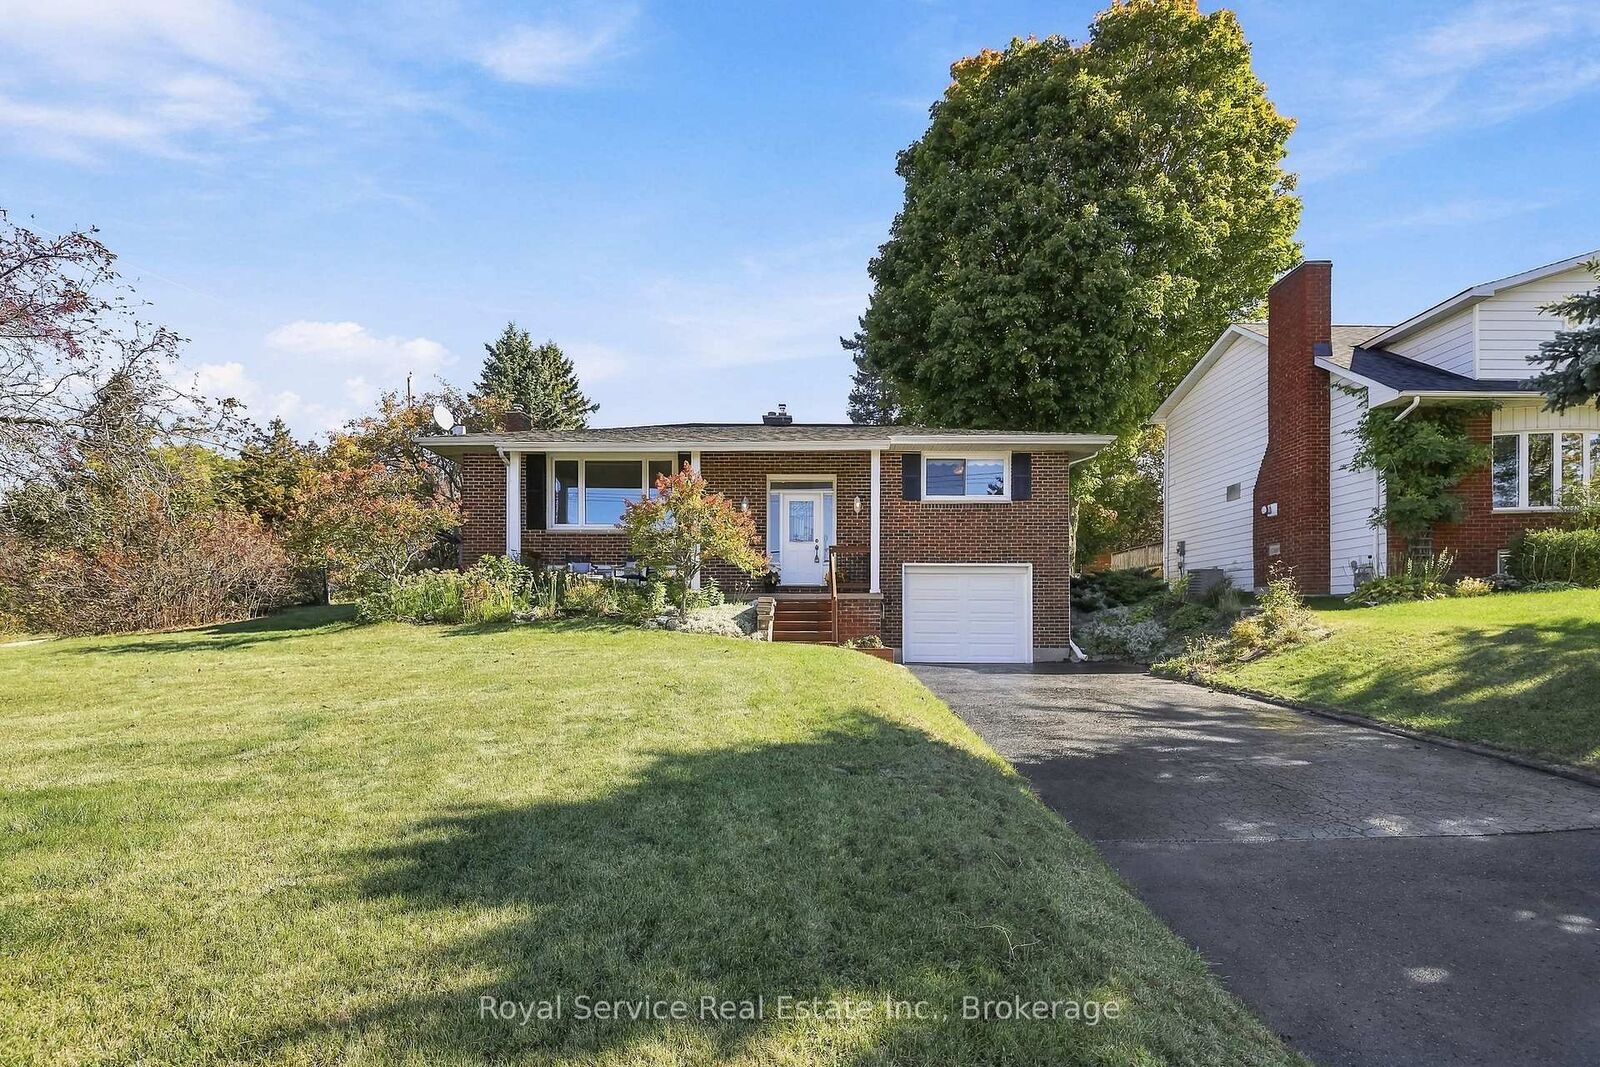
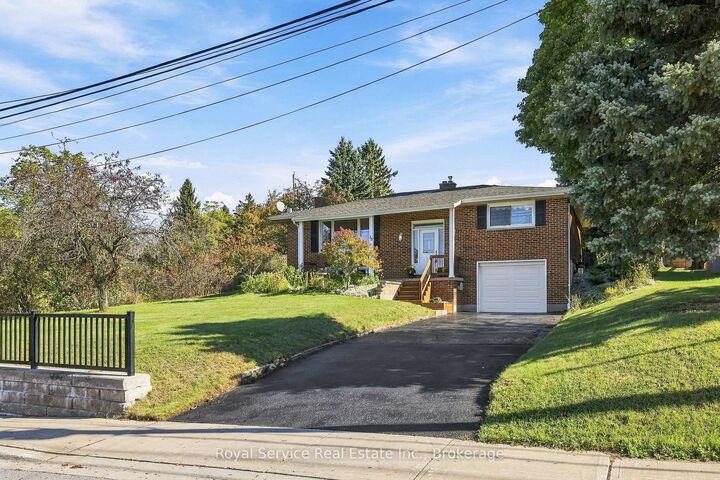
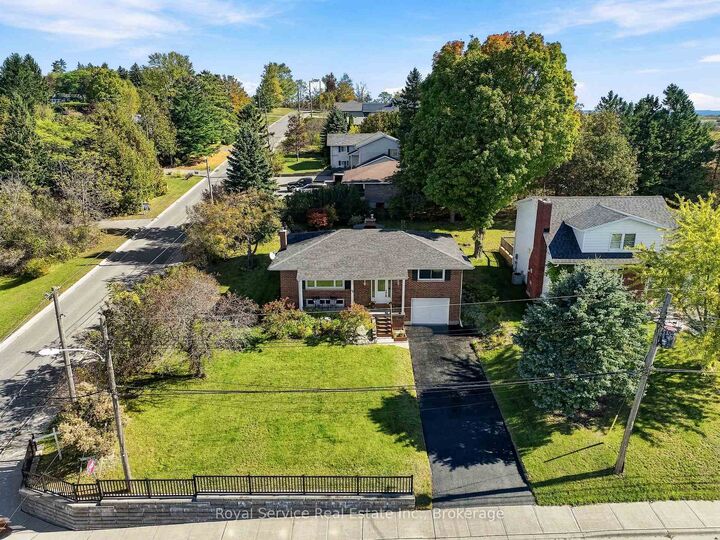
You'll find yourself gazing out the large front picture window at the northwesterly views of tree-covered hills and glimpses of Lake Ontario in the distance to the south. You'll feel the calm as you enjoy the relaxing views from the front porch or the privacy of your own backyard. Welcome to 38 Burnham Avenue in Colborne, a brick bungalow with freshly painted combined living and dining area with walk-out, efficient eat-in kitchen, 2 bedrooms and a 4pc bath on the main level. Downstairs is a cozy rec-room with gas stove, fresh paint and new carpeting. The additional room on the lower-level offers flexibility for use as an office, bedroom, craft room etc. The attached extra-deep single-car garage enters to the basement, making it a convenient bonus for hobbyists. Enjoy your morning coffee or an afternoon break beneath the gazebo on your east-facing rear deck. Best of all, downtown Colborne is just a short walk away. With its friendly small-town feel, convenient amenities, restaurants and parks, Colborne offers a wonderful community to call home, along with easy access to the surrounding Northumberland countryside and Hwy 401.
MLS®:
X14031088
X14031088
Les impôts
$3,591(2026)
$3,591(2026)
Surface Terrain
10,454 PI. CA.
10,454 PI. CA.
Catégorie
Single-Family Home
Single-Family Home
Style
Bungalow-Raised
Bungalow-Raised
Vue
Trees/Woods, Hills
Trees/Woods, Hills
Ville
Northumberland County
Northumberland County
Communauté
Colborne
Colborne
Listed By
Royal Service Real Estate Inc.
Source
PropTX - IDX
Dernière vérification Oct 15 2026 à 4:01 AM GMT+0000
PropTX - IDX
Dernière vérification Oct 15 2026 à 4:01 AM GMT+0000
Détails sur les salles de bains
Caractéristiques Intérieures
- Garburator
- Sump Pump
Caractéristiques de la propriété
- Cheminée: Natural Gas
- Cheminée: Rec Room
- Foundation: Concrete Block
Chauffage et refroidissement
- Forced Air
- Central Air
Informations sur les sous-sols
- Finished
Informations sur le pool
- None
Caractéristiques extérieures
- Brick
- Toit: Shingles
Informations sur les services publics
- Sewer: Sewer
- Fuel: Gas
- Energy: Energy Certificate: No
Garage
- Attached
Stationnement
- Private
Étages
- 1
Lieu
Disclaimer: Copyright 2026 Toronto IDX. All rights reserved. This information is deemed reliable, but not guaranteed. The information being provided is for consumers’ personal, non-commercial use and may not be used for any purpose other than to identify prospective properties consumers may be interested in purchasing. Data last updated 10/14/26 21:01

