

Inscription par: PropTX - IDX / Listed By: eXp Realty
8 Jane's Court Cramahe, ON K0K 1S0
En vigueur
363 936 $ (USD)
HORAIRES DES PORTES OUVERTES
-
OUVERTESDim, Oct 2512 noon - 2:00 pm

Description
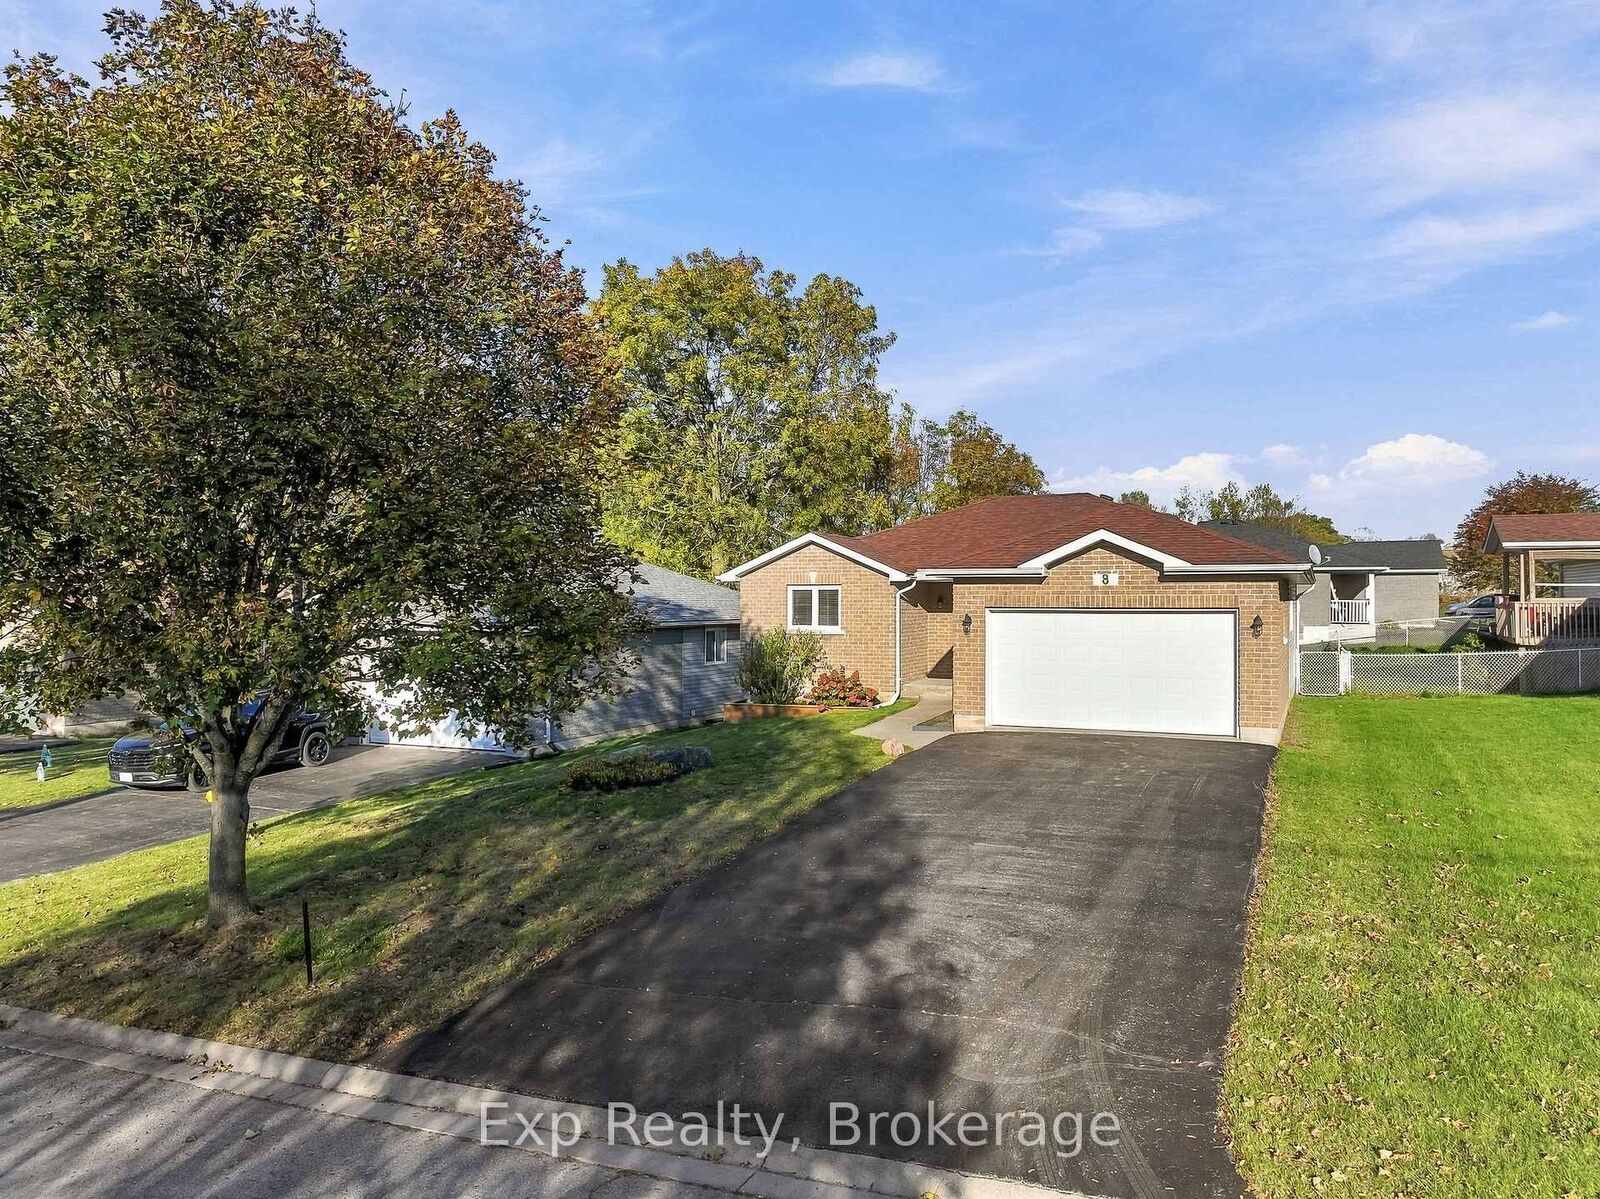
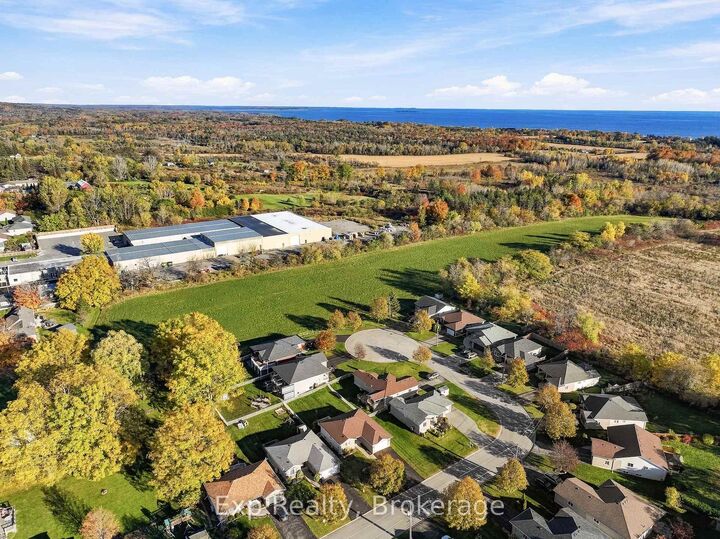
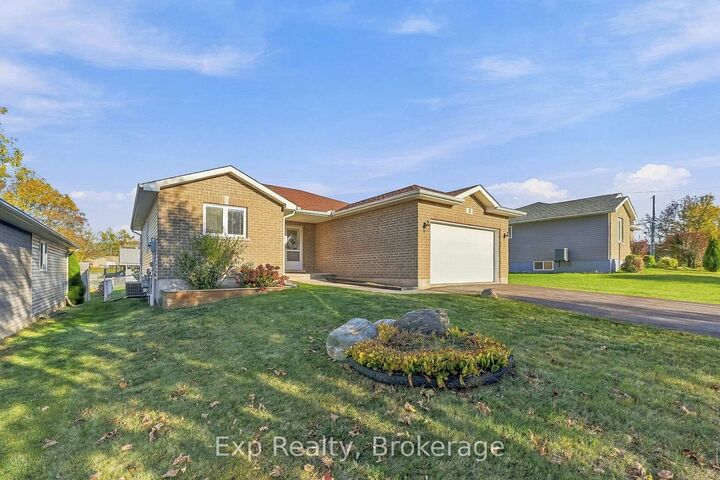
Curb appeal, pride of ownership, an amazing deep lot and a complete main floor facelift headline this 2-bedroom bungalow positioned in a very desirable area of the up-and-coming village of Colborne! Main floor living could not get any better with the ease and comfort of the well laid out open concept main level. Freshly painted and new vinyl flooring have transformed the aesthetics of the entire floor. The blank slate and bathroom rough-in provided in the lower level presents the ultimate in flexibility and possibility for the new owners to truly make 8 Jane's Court their home. Packing a ton of value, this home caters to ownership on almost every level. From first time homebuyers, retirees, downsizers, empty nesters, investors and everything in between. This home, area and property have something to offer everyone. Positioned moments from the downtown core of the quaint village/town of Colborne, Lake Ontario, The Big Apple, Highway 401 and superbly centrally located between Cobourg and Brighton. This home is well positioned to enjoy all the amenities Northumberland County has to offer!!
MLS®:
X14109672
X14109672
Les impôts
$3,683(2025)
$3,683(2025)
Catégorie
Single-Family Home
Single-Family Home
Style
Bungalow
Bungalow
Ville
Northumberland County
Northumberland County
Communauté
Colborne
Colborne
Listed By
eXp Realty
Source
PropTX - IDX
Dernière vérification Oct 23 2026 à 2:54 PM GMT+0000
PropTX - IDX
Dernière vérification Oct 23 2026 à 2:54 PM GMT+0000
Détails sur les salles de bains
Caractéristiques Intérieures
- Carpet Free
- In-Law Capability
- Erv/Hrv
- Primary Bedroom - Main Floor
Caractéristiques de la propriété
- Foundation: Poured Concrete
Chauffage et refroidissement
- Forced Air
- Central Air
Informations sur les sous-sols
- Full
- Unfinished
Informations sur le pool
- None
Caractéristiques extérieures
- Brick
- Vinyl Siding
- Toit: Shingles
Informations sur les services publics
- Sewer: Sewer
- Fuel: Gas
- Energy: Energy Certificate: No
Garage
- Attached
Stationnement
- Private Double
Étages
- 1
Lieu
Disclaimer: Copyright 2026 Toronto IDX. All rights reserved. This information is deemed reliable, but not guaranteed. The information being provided is for consumers’ personal, non-commercial use and may not be used for any purpose other than to identify prospective properties consumers may be interested in purchasing. Data last updated 10/23/26 07:54

