29 Horner Drive A Crystal Bay - Rocky Point - Bayshore, ON K2H 5E8
Inscription par: PropTX - IDX / Listed By: Right At Home Realty

  29 Horner Drive A Crystal Bay - Rocky Point - Bayshore, ON K2H 5E8

En vigueur
1 990 $ (USD)
3
CAC
1
SDB
1100-1500
PI. CA.

Description

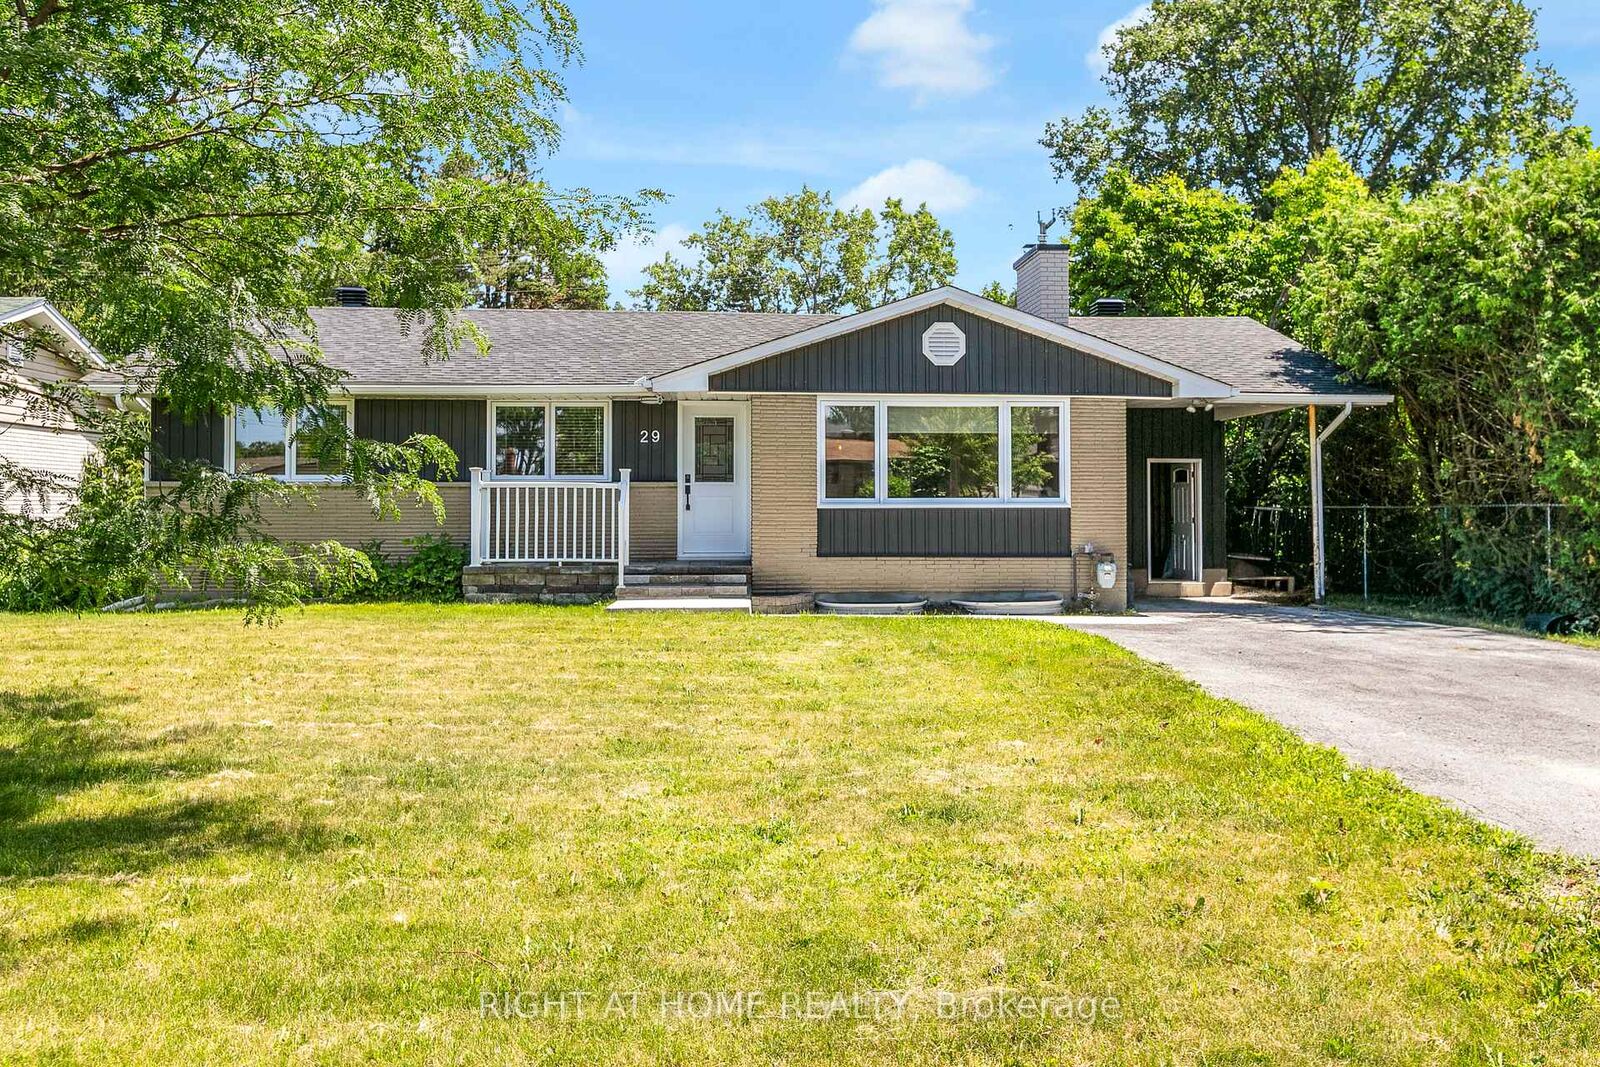
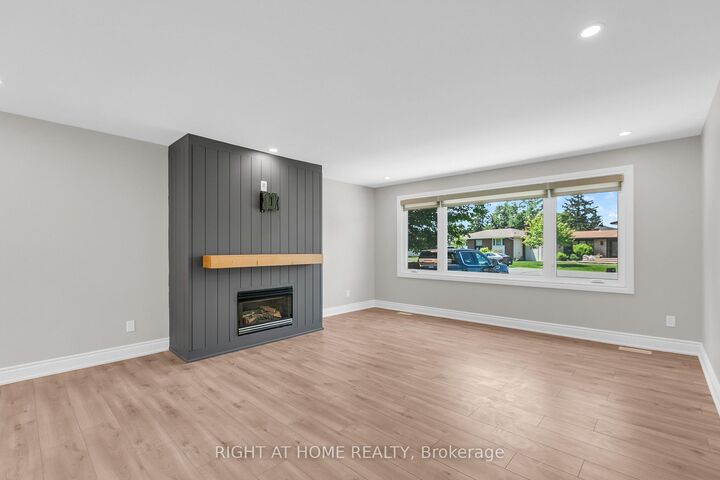
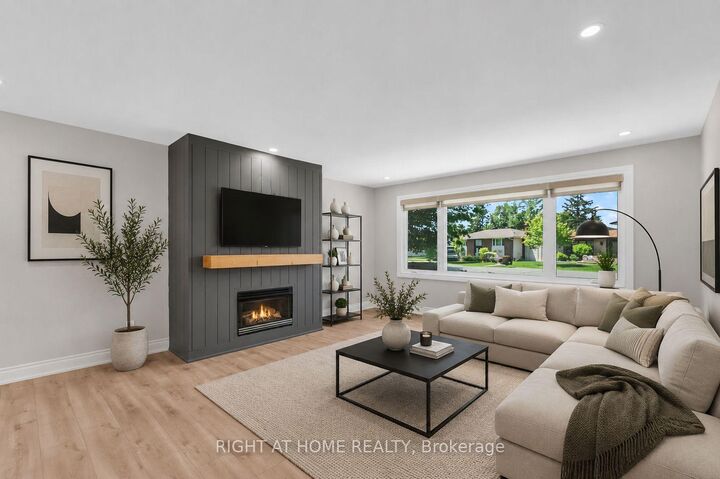
Beautifully renovated, in an established, tranquil neighbourhood of Ottawa... welcome to 29 Horner Drive #A. Situated in Lakeview Park, the location is unbeatable - walking distance to Ottawa's best outdoor spaces at Andrew Haydon Park, the Ottawa River Multi-Use Pathways, and the Trans Canada Trail. Only a 5-minute drive to Bayshore Shopping Centre, Highway 417 & 416 and the Queensway Carleton Hospital. Freshly renovated from the studs up, this home combines modern features and an open-concept layout, with a mature, private lot. Stepping inside, the open-concept living/dining area is perfect for entertaining, with picture window, stunning fireplace, pot lights, and no carpets throughout. The kitchen is a 10/10, with two-toned cabinetry, quartz countertops, large island, stainless steel appliances, extended-height uppers, and backsplash all the way up. Separated nicely from the living space, all three bedrooms are great sizes, with the primary featuring cheater access to the full bath, with dual sinks and modern finishes. Outside features a large lot, with BBQ deck, storage shed, fencing and privacy hedges. Additional features include forced air heating & cooling, in-unit laundry, exclusive use of the backyard, and two driveway parking spaces (carport not included). Basement is rented separately with its own private entrance. Utilities are a flat fee ($150/month). Snow removal & lawn care included. Available immediately. Get in touch with me today to make it yours!

MLS®:
X13583704
Catégorie
Rental
Style
1 Storey/Apt
Ville
Ottawa
Communauté
7003 - Lakeview Park

Listed By

Right At Home Realty
Source
PropTX - IDX
Dernière vérification Juil 21 2026 à 8:18 PM GMT+0000
Détails sur les salles de bains
Caractéristiques Intérieures
  • Carpet Free
  • Primary Bedroom - Main Floor
Caractéristiques de la propriété
  • Foundation: Concrete
Chauffage et refroidissement
  • Forced Air
  • Central Air
Informations sur les sous-sols
  • Other
Informations sur le pool
  • None
Caractéristiques extérieures
  • Brick
  • Vinyl Siding
  • Toit: Asphalt Shingle
Informations sur les services publics
  • Sewer: Sewer
  • Fuel: Gas
  • Energy: Energy Certificate: No
Garage
  • Carport
Étages
  • 1
   
Calculer les temps de trajet jusqu'à cette propriété
 
Alimenté par INRIX MD Drive Time

Alimenté par Walk Score®
Disclaimer: Copyright 2026 Toronto IDX. All rights reserved. This information is deemed reliable, but not guaranteed. The information being provided is for consumers’ personal, non-commercial use and may not be used for any purpose other than to identify prospective properties consumers may be interested in purchasing. Data last updated 7/21/26 13:18

