

Inscription par: PropTX - IDX / Listed By: Re/Max Hallmark Realty Group
1100 Bathgate Drive Cyrville - Carson Grove - Pineview, ON K1J 8G1
En vigueur
649 900 $ (CAD)
HORAIRES DES PORTES OUVERTES
-
OUVERTESDim, Juil 192:00 pm - 4:00 pm
Description
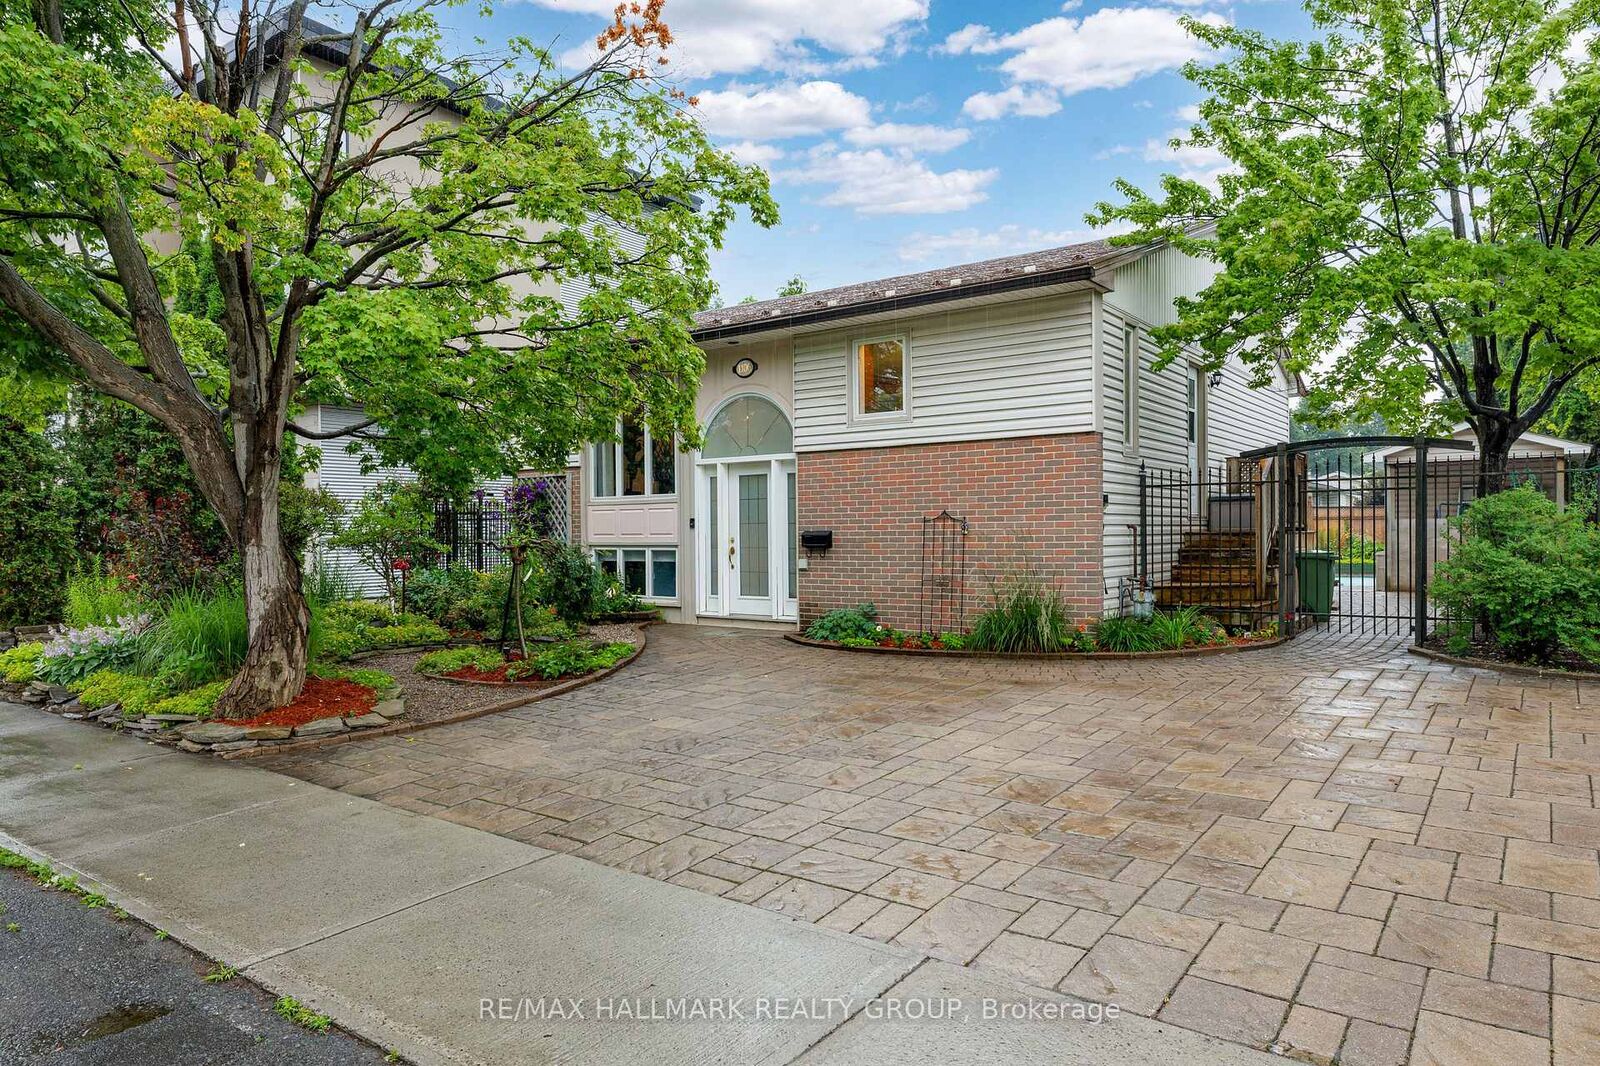
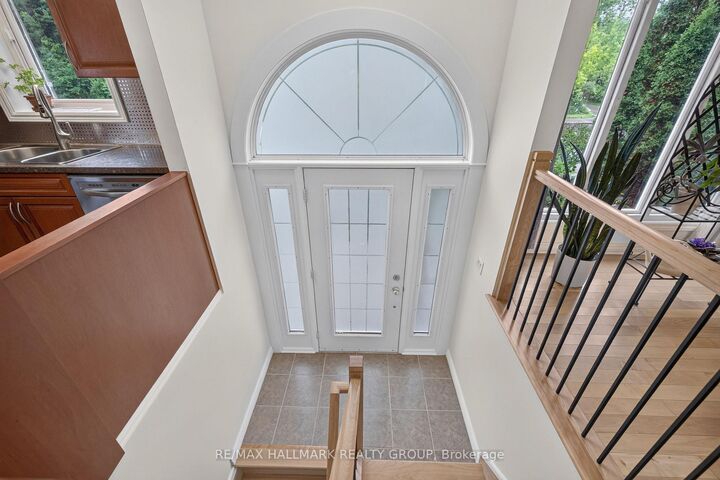
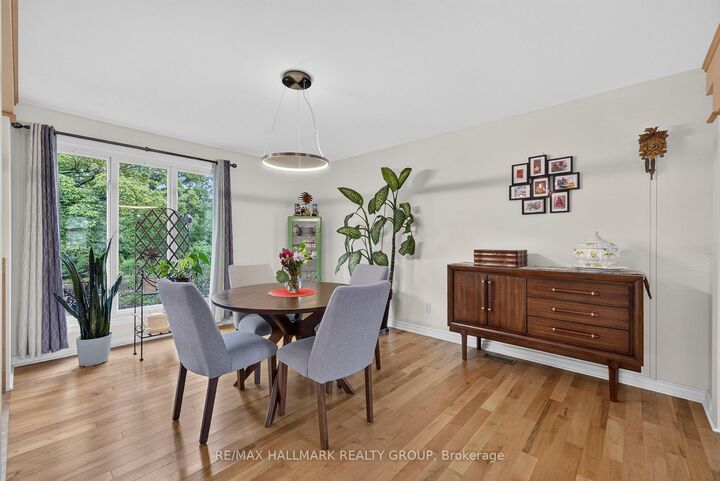
Open House: Sunday, July 19th 2-4 pm. Welcome to this well-maintained high ranch offering a functional layout with 3 bedrooms and 2 full bathrooms. The bright main living area features beautiful hardwood flooring throughout the living and dining rooms, with a patio door providing easy access to the outdoor space. The chef-inspired kitchen offers ample cabinetry, stainless steel appliances, generous counter space, a breakfast bar, and a dedicated coffee and tea nook, making it the perfect space for preparing meals and gathering with family and friends. The spacious primary bedroom is complemented by a nearby 4-piece main bathroom featuring a relaxing Jacuzzi-style tub. The lower level includes two additional bedrooms, a 3-piece bathroom, and a convenient laundry area, offering plenty of space for family, guests, or a home office. Step outside to enjoy the generously sized backyard, complete with a deck, interlock patio, and a beautiful swimming pool-perfect for entertaining or relaxing throughout the summer. Ideally located just minutes from Gloucester Centre, you'll have easy access to Loblaws, Walmart, LCBO, Canadian Tire, Shoppers Drug Mart, Scotiabank Theatre, and a wide variety of restaurants and everyday amenities. Blair Station is also nearby, providing convenient LRT service through downtown Ottawa and west to Tunney's Pasture, making commuting simple and efficient. Recent updates include a high-efficiency gas furnace and central air conditioning (2020) and a durable metal roof (2015), providing peace of mind for years to come.
MLS®:
X13570970
X13570970
Les impôts
$4,809(2026)
$4,809(2026)
Catégorie
Single-Family Home
Single-Family Home
Style
Bungalow-Raised
Bungalow-Raised
Vue
City
City
Ville
Ottawa
Ottawa
Communauté
2202 - Carson Grove
2202 - Carson Grove
Listed By
Re/Max Hallmark Realty Group
Source
PropTX - IDX
Dernière vérification Juil 17 2026 à 4:33 AM GMT+0000
PropTX - IDX
Dernière vérification Juil 17 2026 à 4:33 AM GMT+0000
Détails sur les salles de bains
Caractéristiques Intérieures
- Primary Bedroom - Main Floor
Caractéristiques de la propriété
- Foundation: Concrete
Chauffage et refroidissement
- Forced Air
- Central Air
Informations sur les sous-sols
- Finished
- Full
Informations sur le pool
- Inground
Caractéristiques extérieures
- Brick
- Vinyl Siding
- Toit: Metal
Informations sur les services publics
- Sewer: Sewer
- Fuel: Gas
- Energy: Energy Certificate: No
Garage
- Detached
Étages
- 1
Lieu
Disclaimer: Copyright 2026 Toronto IDX. All rights reserved. This information is deemed reliable, but not guaranteed. The information being provided is for consumers’ personal, non-commercial use and may not be used for any purpose other than to identify prospective properties consumers may be interested in purchasing. Data last updated 7/16/26 21:33

