1449 Ridgebrook Drive 124 Cyrville - Carson Grove - Pineview, ON K1B 4T1
Inscription par: PropTX - IDX / Listed By: Real Broker Ontario Ltd.

  1449 Ridgebrook Drive 124 Cyrville - Carson Grove - Pineview, ON K1B 4T1

En vigueur
304 816 $ (USD)

4
CAC
2
SDB
1200-1399
PI. CA.

Description

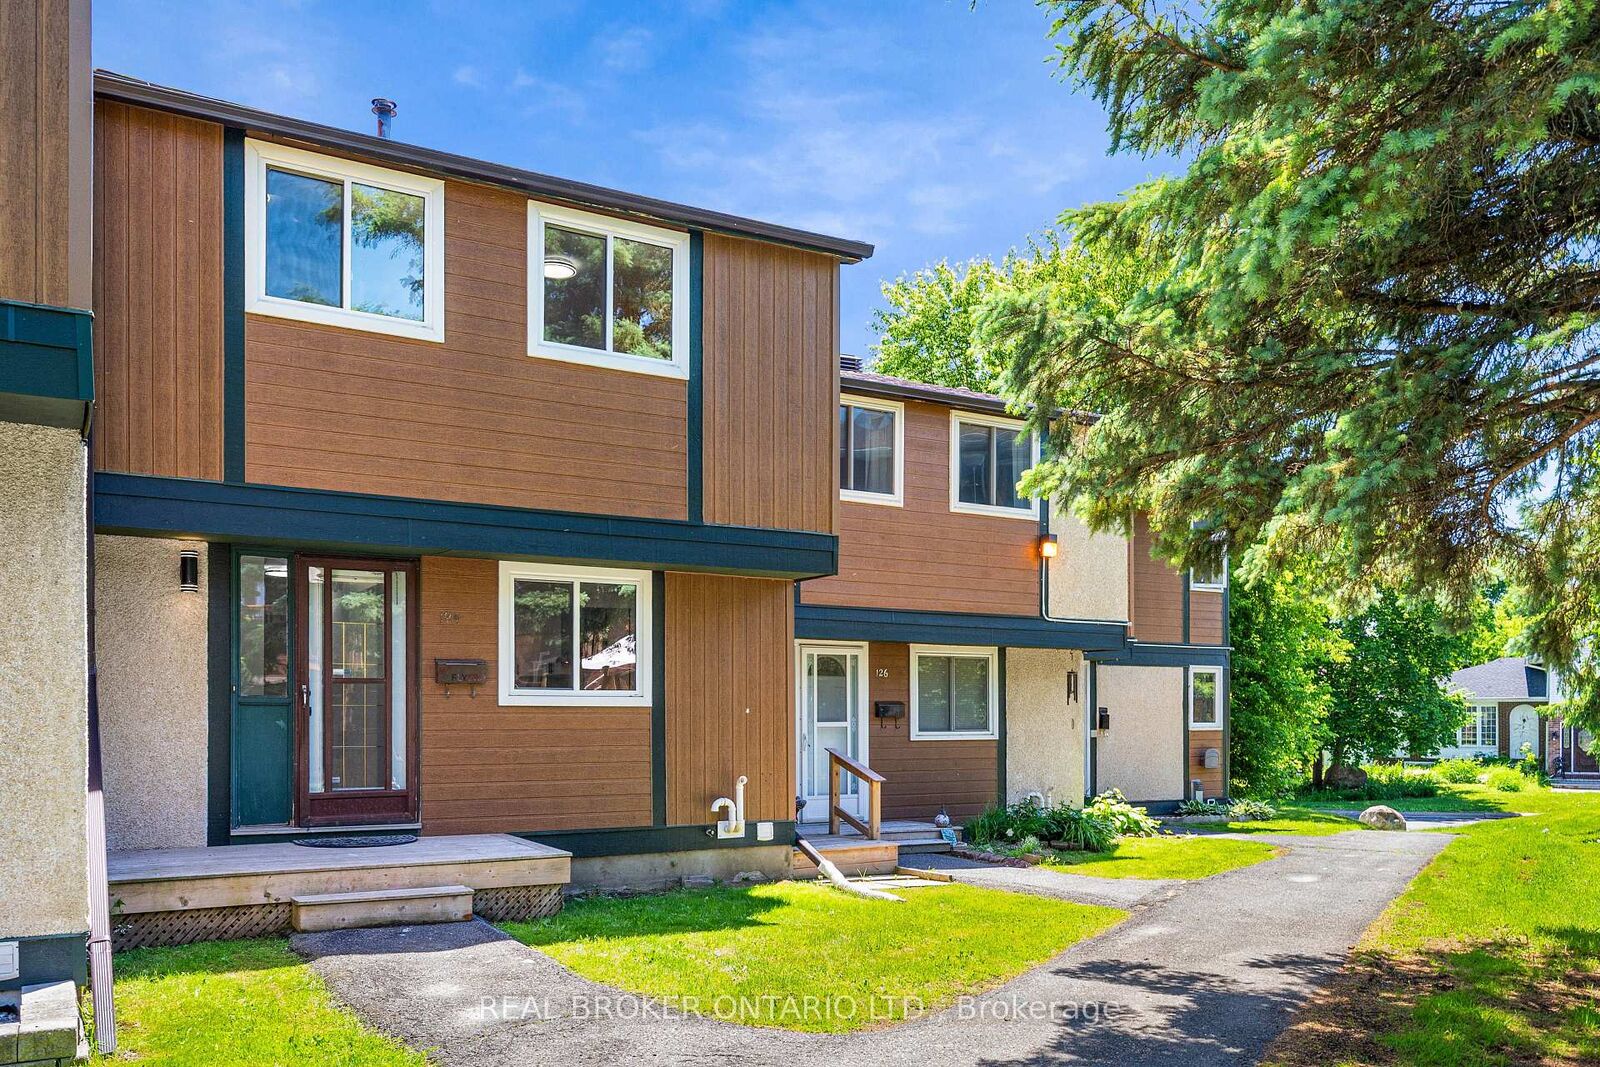
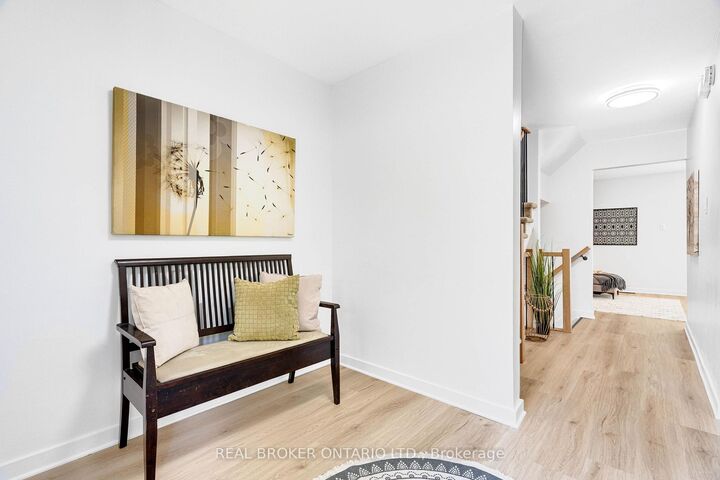
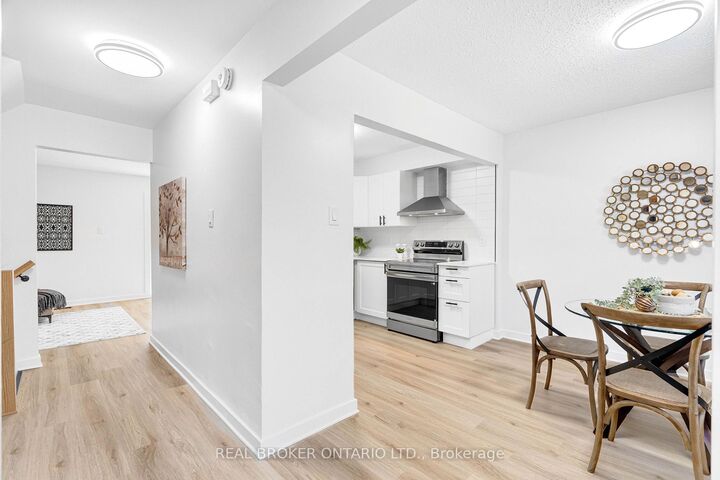
Welcome to 124-1449 Ridgebrook Drive, a fully renovated 4-bedroom, 2-bathroom condo townhome in the heart of Pineview. Spread across three finished levels, this turnkey home delivers modern finishes, family-friendly space, and an unbeatable central-east-location. Step into a bright, open main floor where the renovated kitchen and fresh, contemporary finishes set the tone. The spacious living and dining area is perfect for entertaining or everyday family life. Upstairs, four bedrooms offer flexibility for growing families, guests, or a home office, complemented by a beautifully updated full bathroom. A second renovated bathroom and additional living space in the basement round out the home. Central air and forced-air heating keep things comfortable year-round. Pineview puts everything within reach: minutes to Blair LRT, Hwy 417/174, Gloucester Centre, Costco, and the Aviation Parkway, with NCC trails and Pine View Golf Course right around the corner. A quick commute downtown or east to Orléans makes this location hard to beat. Move-in ready and priced to sell, this is an ideal opportunity for first-time buyers, young families, and investors alike. Parking Space #9. Book your showing today!

MLS®:
X13662760
Les impôts
$2,587(2025)
Catégorie
Condo
Style
2-Storey
Ville
Ottawa
Communauté
2204 - Pineview

Listed By

Real Broker Ontario Ltd.
Source
PropTX - IDX
Dernière vérification Août 12 2026 à 5:58 AM GMT+0000
Détails sur les salles de bains
Caractéristiques Intérieures
  • Storage
Chauffage et refroidissement
  • Forced Air
  • Central Air
Informations sur les sous-sols
  • Finished
  • Full
Informations sur le condo
  • Frais: $380
Caractéristiques extérieures
  • Stucco (Plaster)
Informations sur les services publics
  • Fuel: Gas
  • Energy: Energy Certificate: No
Garage
  • None
Étages
  • 2
   
Calculer les temps de trajet jusqu'à cette propriété
 
Alimenté par INRIX MD Drive Time

Alimenté par Walk Score®
Disclaimer: Copyright 2026 Toronto IDX. All rights reserved. This information is deemed reliable, but not guaranteed. The information being provided is for consumers’ personal, non-commercial use and may not be used for any purpose other than to identify prospective properties consumers may be interested in purchasing. Data last updated 8/11/26 22:58

