1492 Northdale Street 2 Cyrville - Carson Grove - Pineview, ON K1B 4G6
Inscription par: PropTX - IDX / Listed By: Royal Lepage Team Realty

  1492 Northdale Street 2 Cyrville - Carson Grove - Pineview, ON K1B 4G6

En vigueur
1 990 $ (CAD)
2
CAC
1
SDB
1100-1500
PI. CA.

Description

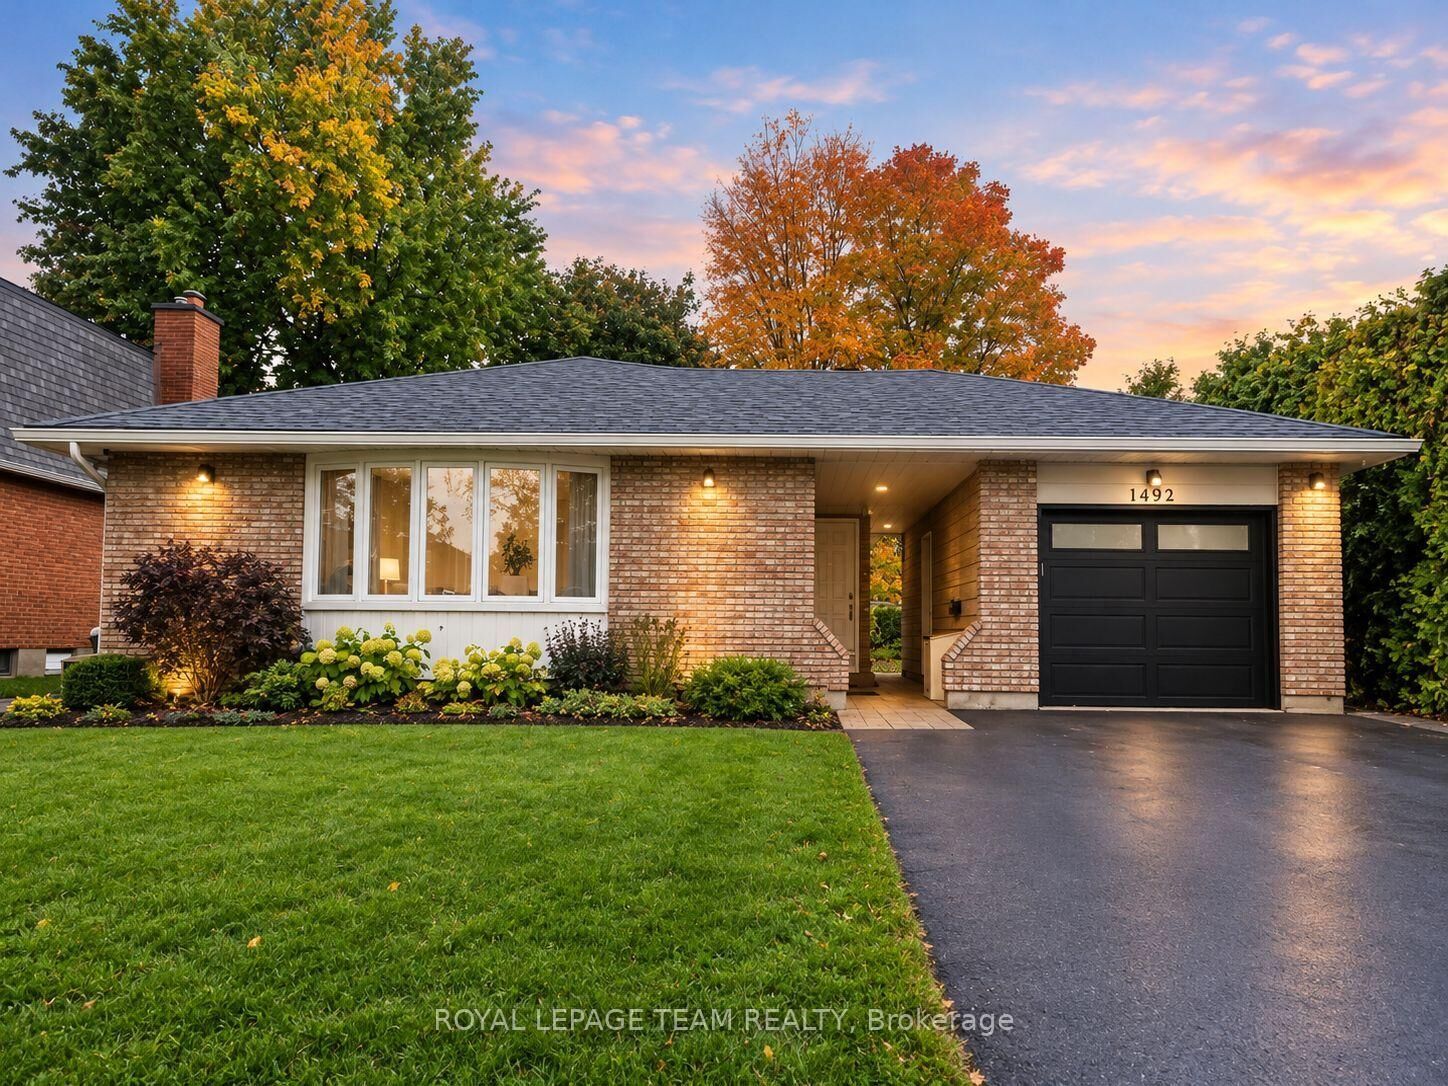
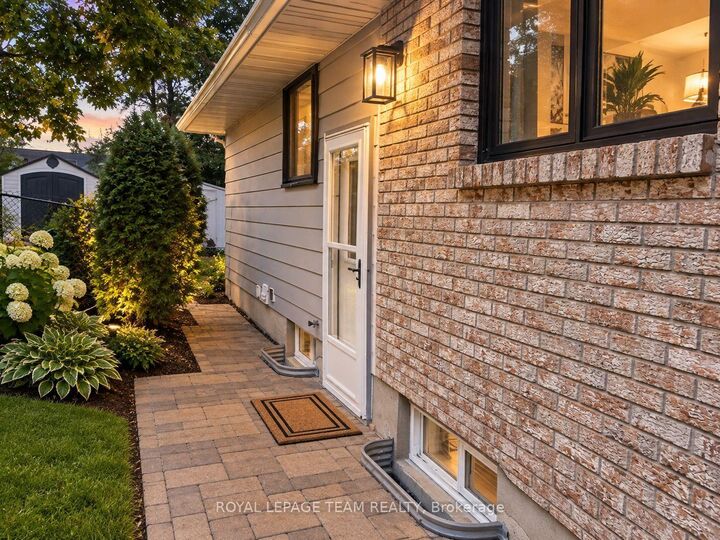
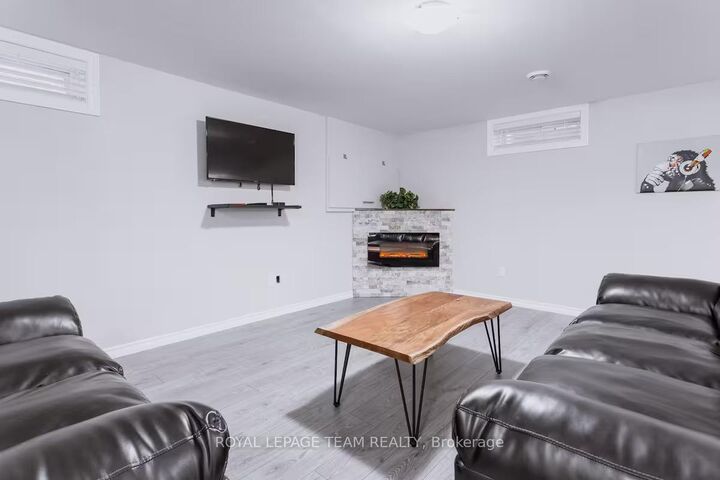
Slow weekend mornings, dinner with friends, and summer evenings by the BBQ-this is a space you can settle into and enjoy! This updated 2-bedroom, 1-bathroom lower-level suite in Pineview has its own entrance, large windows that welcome natural light, and a warm, inviting feel.The open-concept layout keeps the kitchen and living space connected, so you can chat while cooking or settle onto the couch after dinner. Stainless steel appliances, updated finishes, and a kitchen island make meal prep easy, with a spot to sip your morning coffee or spread out the ingredients for a new recipe. Contemporary design with rustic touches adds character and makes the space feel like home.Outside, your own designated backyard area gives you room to fire up the BBQ, enjoy a good book, or simply get some fresh air at the end of the day. Having an outdoor spot to call your own makes staying home that much sweeter.Set in a quiet residential neighbourhood, you're close to parks for an evening stroll, along with shopping, restaurants, and Costco for everyday errands. Access to Blair Station, public transit, and Highways 417 and 174 offers convenient commuting options downtown and across the city. The Ottawa Hospital General Campus and CHEO are also within driving reach.Available now! Tenant is responsible for hydro, internet, and cable.

MLS®:
X14089630
Catégorie
Rental
Style
Bungalow
Ville
Ottawa
Communauté
2204 - Pineview

Listed By

Royal Lepage Team Realty
Source
PropTX - IDX
Dernière vérification Oct 17 2026 à 12:06 PM GMT+0000
Détails sur les salles de bains
Caractéristiques Intérieures
  • Carpet Free
  • Water Heater Owned
Caractéristiques de la propriété
  • Cheminée: Electric
  • Foundation: Concrete
Chauffage et refroidissement
  • Forced Air
  • Central Air
Informations sur les sous-sols
  • Finished
  • Separate Entrance
Informations sur le pool
  • None
Caractéristiques extérieures
  • Brick
  • Vinyl Siding
  • Toit: Asphalt Shingle
Informations sur les services publics
  • Sewer: Sewer
  • Fuel: Gas
  • Energy: Energy Certificate: No
Garage
  • Detached
Étages
  • 1
   
Calculer les temps de trajet jusqu'à cette propriété
 
Alimenté par INRIX MD Drive Time

Alimenté par Walk Score®
Disclaimer: Copyright 2026 Toronto IDX. All rights reserved. This information is deemed reliable, but not guaranteed. The information being provided is for consumers’ personal, non-commercial use and may not be used for any purpose other than to identify prospective properties consumers may be interested in purchasing. Data last updated 10/17/26 05:06

