

Inscription par: PropTX - IDX / Listed By: Re/Max Hallmark Realty Group
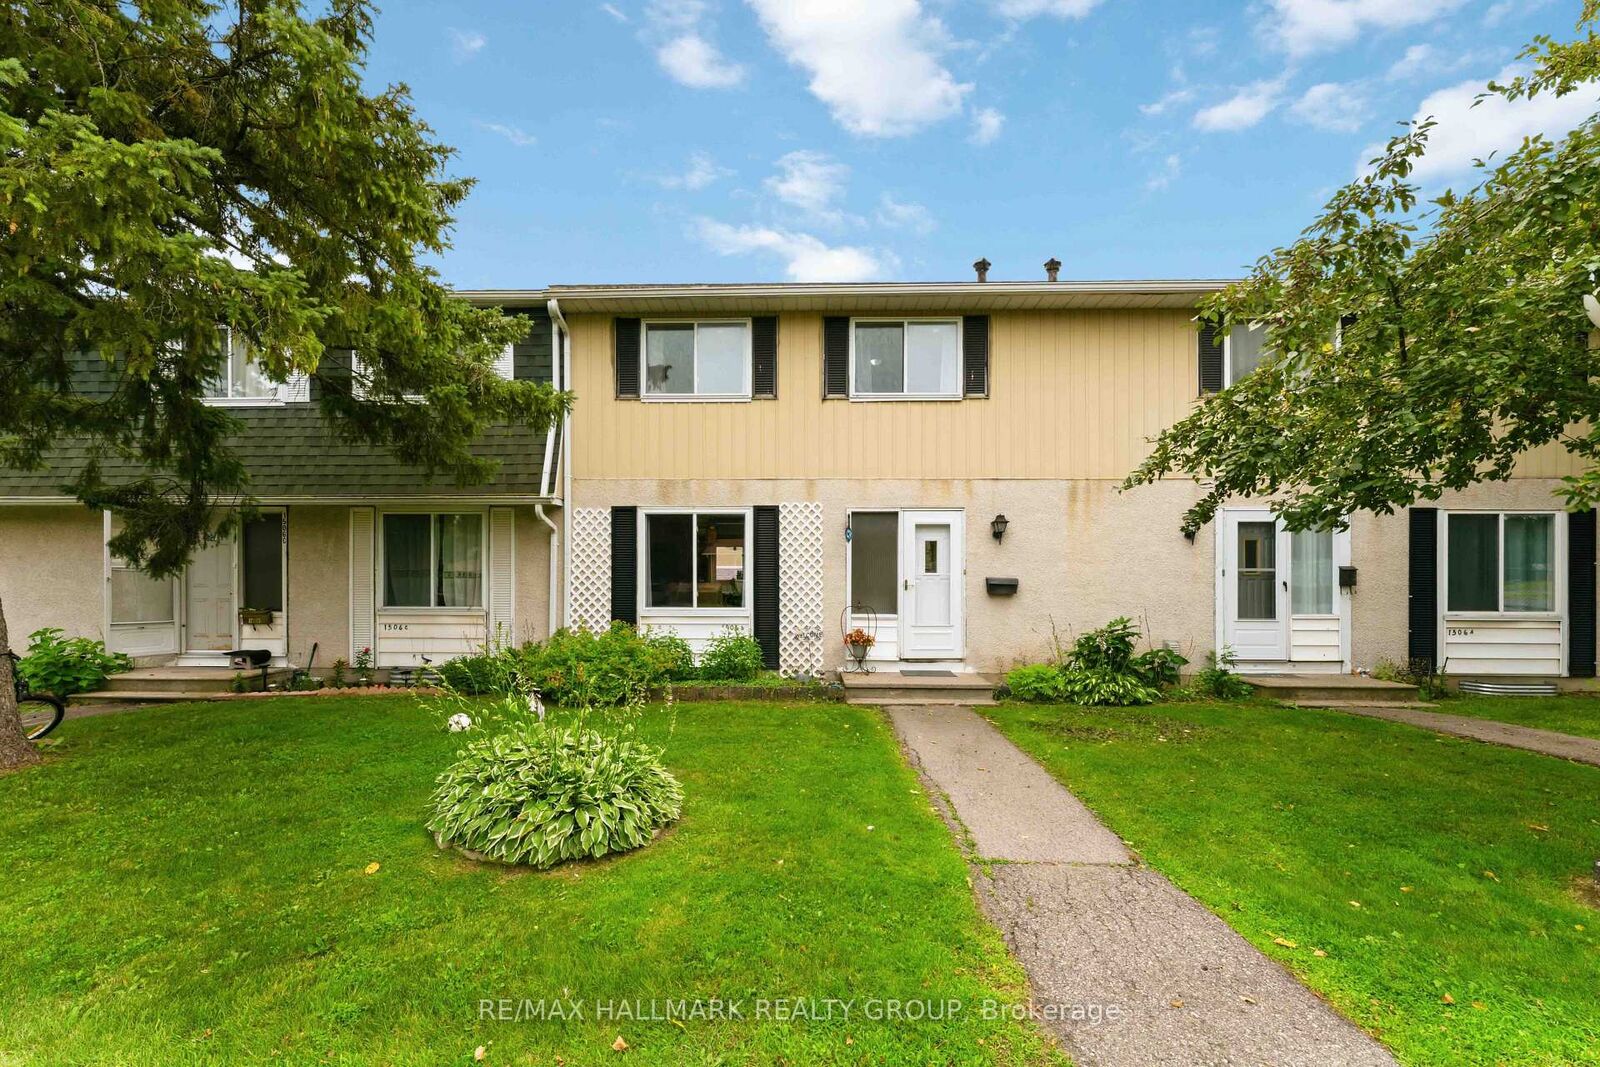
1506 Beaverpond Drive N B Cyrville - Carson Grove - Pineview, ON K1B 3R9
En vigueur
364 899 $ (CAD)
HORAIRES DES PORTES OUVERTES
-
OUVERTESDim, Juil 192:00 pm - 4:00 pm
Description
Welcome home to this immaculate, move-in-ready 3-bedroom, 2-bathroom townhome in the desirable Pineview community perfect for first-time buyers! Meticulously maintained, this property shines with upgraded flooring and a stunningly renovated kitchen featuring modern cabinetry, a contemporary backsplash, and a new sink. A fresh coat of paint (2026) flows throughout the home. The main floor offers a bright, sun-drenched living space and a large dining area overlooking a private backyard. The upper-level hosts three cozy bedrooms and a beautifully updated full bathroom. Downstairs, the fully finished basement provides an ideal recreation room, refreshed with new paint and a renovated powder room. Beat the summer heat with exclusive access to the neighbourhood inground pool and clubhouse. Commuting is a breeze with rapid access to the 174 and 417, local transit, and the upcoming LRT line. Top-tier neighbourhood amenities including shopping, parks, schools, and dining are all just minutes from your front door.
MLS®:
X13570100
X13570100
Les impôts
$2,684(2026)
$2,684(2026)
Catégorie
Condo
Condo
Style
2-Storey
2-Storey
Ville
Ottawa
Ottawa
Communauté
2204 - Pineview
2204 - Pineview
Listed By
Re/Max Hallmark Realty Group
Source
PropTX - IDX
Dernière vérification Juil 17 2026 à 5:04 AM GMT+0000
PropTX - IDX
Dernière vérification Juil 17 2026 à 5:04 AM GMT+0000
Détails sur les salles de bains
Caractéristiques Intérieures
- Water Heater
- Storage
Caractéristiques de la propriété
- Foundation: Poured Concrete
Chauffage et refroidissement
- Forced Air
- Central Air
Informations sur les sous-sols
- Full
- Partial Basement
Informations sur le condo
- Frais: $659
Caractéristiques extérieures
- Vinyl Siding
- Stucco (Plaster)
- Toit: Asphalt Shingle
Informations sur les services publics
- Fuel: Gas
- Energy: Energy Certificate: No
Garage
- None
Stationnement
- Reserved/Assigned
Étages
- 2
Historique des prix des annonces
Date
Événement
Prix
% Variation en
$ (+/-)
Juil 16, 2026
Prix modifié
364 899 $
0%
-1 $
Lieu
Disclaimer: Copyright 2026 Toronto IDX. All rights reserved. This information is deemed reliable, but not guaranteed. The information being provided is for consumers’ personal, non-commercial use and may not be used for any purpose other than to identify prospective properties consumers may be interested in purchasing. Data last updated 7/16/26 22:04

