4337 Weldon Drive 49 Cyrville - Carson Grove - Pineview, ON K1J 8R3
Inscription par: PropTX - IDX / Listed By: Real Broker Ontario Ltd.

  4337 Weldon Drive 49 Cyrville - Carson Grove - Pineview, ON K1J 8R3

En vigueur
1 751 $ (USD)
3
CAC
3
SDB
1000-1199
PI. CA.

Description

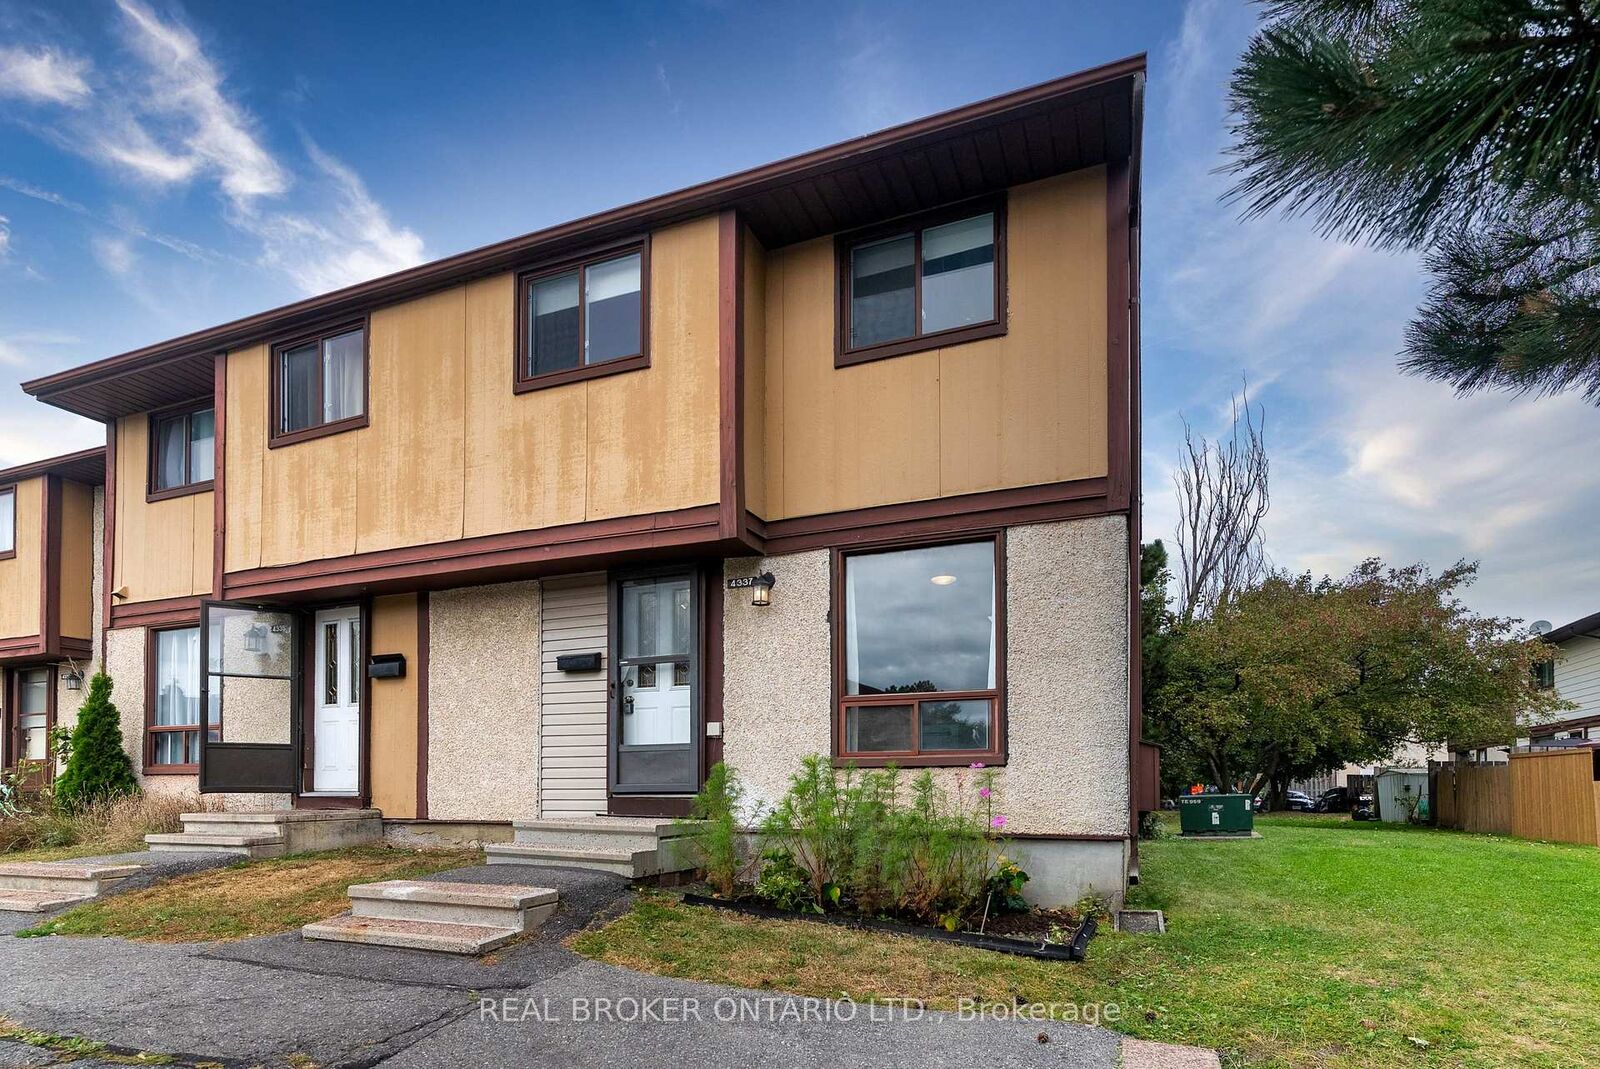
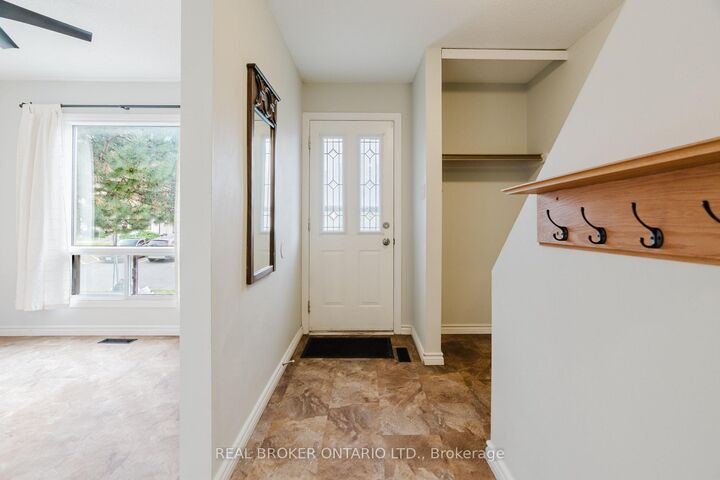
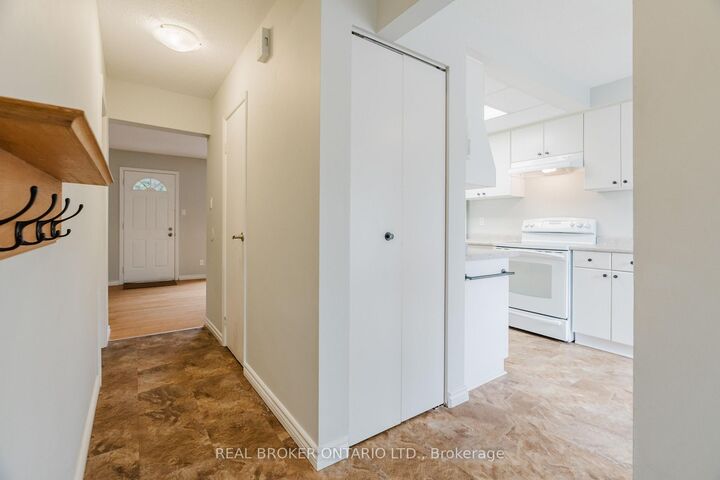
Welcome to 4337 Weldon Private, a well-maintained and freshly updated end-unit townhome offering 3 bedrooms, 2.5 bathrooms and a practical layout in a quiet, family-friendly neighbourhood. The main floor features an updated galley kitchen, a breakfast nook, as well as a spacious living-dining area overlooking a fenced yard. On the main level is also a convenient 2-piece bathroom. The upper sleeping level features 3 bedrooms and a main bathroom, including a large primary bedroom with room for a king-size bed set, plus wall-to-wall closet space. The finished basement adds valuable flexibility with a family room, full bathroom, dedicated laundry area and kitchenette-ideal for extra living space, a home office, guests or extended household use. The home offers comfortable everyday living with natural gas heating and central air conditioning, avoiding the added cost and inconvenience of electric baseboard heat or window A/C units. Outside, the fenced low-maintenance yard provides enough room for a BBQ and outdoor furniture expanding your functional space. The walkable location is another advantage; You're within walking distance of the Cyrville and St-Laurent LRT stations, St. Laurent Shopping Centre and the shops and services at nearby Donald Plaza, including grocery stores, restaurants, Giant Tiger and Dollarama. For those who enjoy getting outside, the Aviation Parkway recreational pathways are also close by. A comfortable, practical rental with good transit access, useful indoor and outdoor space, and everyday amenities close at hand.

MLS®:
X13846320
Catégorie
Rental
Style
2-Storey
Ville
Ottawa
Communauté
2201 - Cyrville

Listed By

Real Broker Ontario Ltd.
Source
PropTX - IDX
Dernière vérification Oct 1 2026 à 9:20 AM GMT+0000
Détails sur les salles de bains
Caractéristiques Intérieures
  • None
Caractéristiques de la propriété
  • Foundation: Concrete
Chauffage et refroidissement
  • Forced Air
  • Central Air
Informations sur les sous-sols
  • Finished
  • Full
Caractéristiques extérieures
  • Stucco (Plaster)
  • Hardboard
Informations sur les services publics
  • Fuel: Gas
  • Energy: Energy Certificate: No
Garage
  • None
Stationnement
  • Private
Étages
  • 2
   
Calculer les temps de trajet jusqu'à cette propriété
 
Alimenté par INRIX MD Drive Time

Alimenté par Walk Score®
Disclaimer: Copyright 2026 Toronto IDX. All rights reserved. This information is deemed reliable, but not guaranteed. The information being provided is for consumers’ personal, non-commercial use and may not be used for any purpose other than to identify prospective properties consumers may be interested in purchasing. Data last updated 10/1/26 02:20

