4338 Meadowvale Lane Cyrville - Carson Grove - Pineview, ON K1B 5A2
Inscription par: PropTX - IDX / Listed By: Right At Home Realty

  4338 Meadowvale Lane Cyrville - Carson Grove - Pineview, ON K1B 5A2

En vigueur
1 853 $ (USD)
3
CAC
2
SDB
1100-1500
PI. CA.

Description

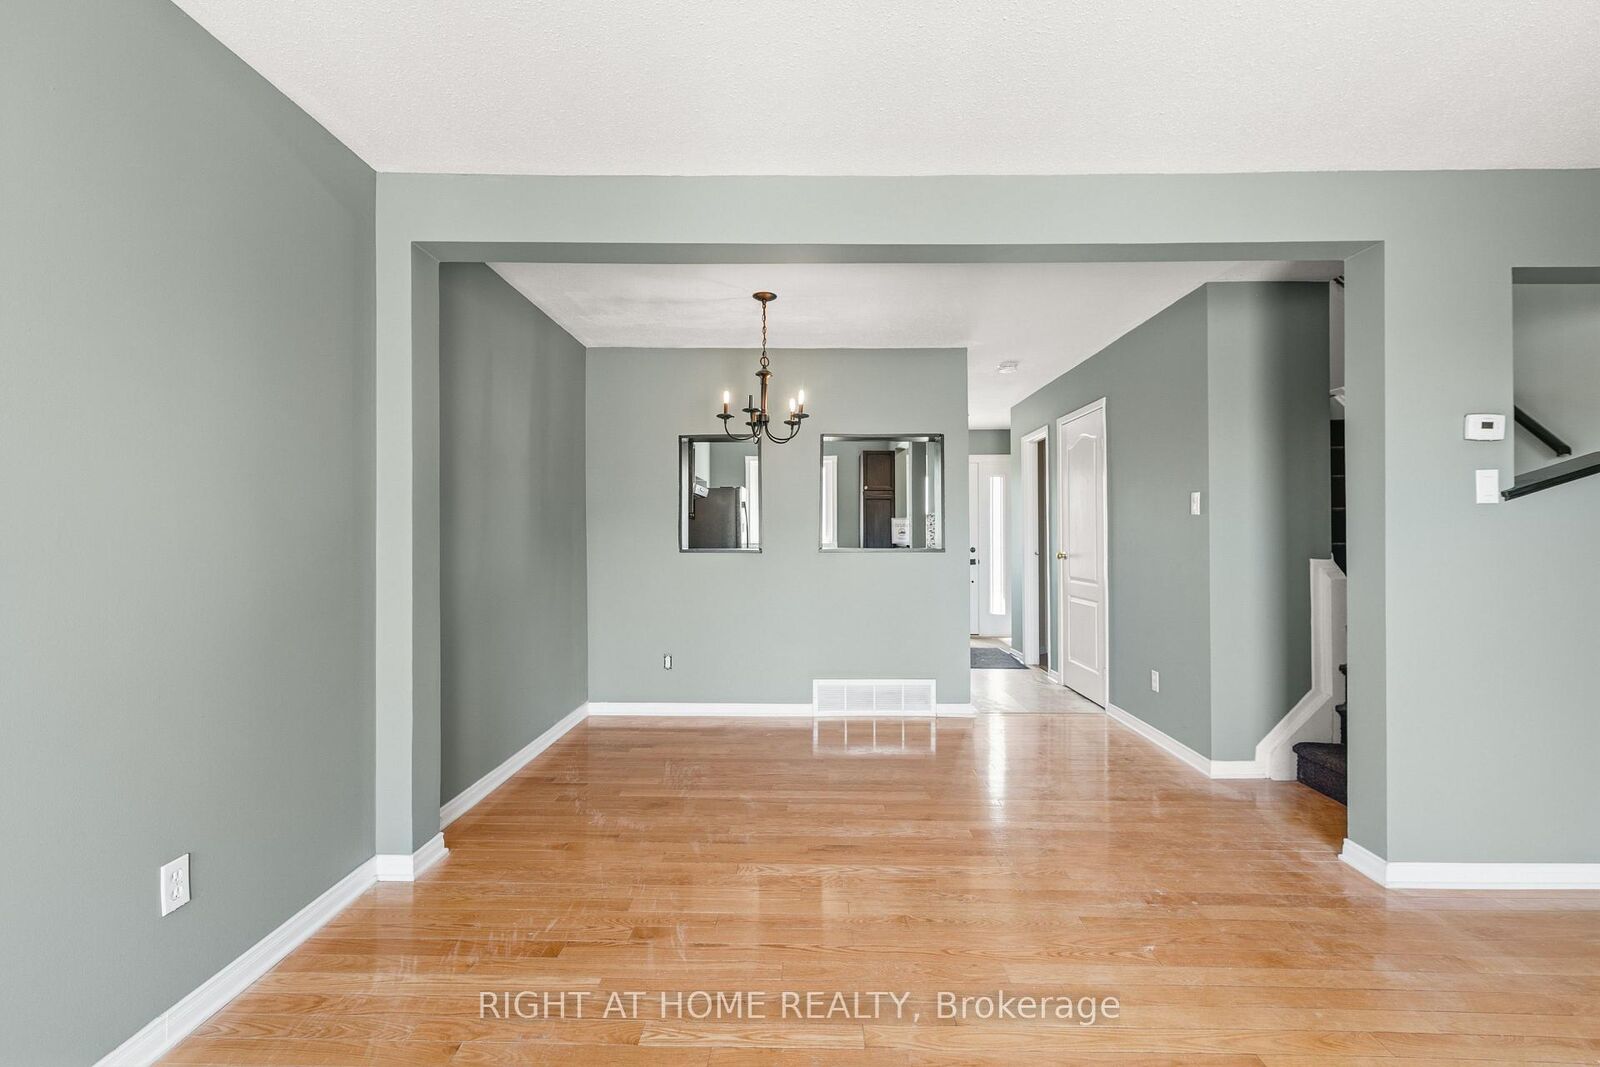
Welcome to 4338 Meadowvale Lane - one of the most convenient locations in Ottawa. Just minutes to Blair LRT, amenities including the Gloucester Centre & Costco, and quick access to both the 417 and 174, commuting downtown or across the city couldn't be easier. Stepping inside, the home features thoughtful updates, including newer appliances, fresh paint, and a private, landscaped backyard - perfect for relaxing or entertaining. The main floor offers a functional layout with a welcoming entry, a convenient powder room, and an eat-in kitchen with pass-through to the dining area. The space flows seamlessly into a bright and spacious living room, complete with a fireplace and direct backyard access. Heading upstairs, you'll find three well-sized bedrooms, with no carpet throughout and neutral finishes. The primary bedroom easily accommodates a king-sized bed and features wall-to-wall closet space. A full 4-piece bathroom completes this level. The fully finished basement adds exceptional versatility, offering a kitchenette, office/den area, and a finished rec room-ideal for guests, extended family, or work-from-home needs. Additional features include forced-air natural gas heating, central A/C, and in-unit laundry. One outdoor parking space is included. Available immediately. Utilities extra. Reach out today to book your private showing.

MLS®:
X13650386
Catégorie
Rental
Style
2-Storey
Ville
Ottawa
Communauté
2204 - Pineview

Listed By

Right At Home Realty
Source
PropTX - IDX
Dernière vérification Août 8 2026 à 3:42 AM GMT+0000
Détails sur les salles de bains
Caractéristiques Intérieures
  • Other
Caractéristiques de la propriété
  • Foundation: Concrete
Chauffage et refroidissement
  • Forced Air
  • Central Air
Informations sur les sous-sols
  • Finished
  • Full
Informations sur le pool
  • None
Caractéristiques extérieures
  • Stucco (Plaster)
  • Toit: Asphalt Shingle
Informations sur les services publics
  • Sewer: Sewer
  • Fuel: Gas
  • Energy: Energy Certificate: No
Garage
  • None
Étages
  • 2
   
Calculer les temps de trajet jusqu'à cette propriété
 
Alimenté par INRIX MD Drive Time

Alimenté par Walk Score®
Disclaimer: Copyright 2026 Toronto IDX. All rights reserved. This information is deemed reliable, but not guaranteed. The information being provided is for consumers’ personal, non-commercial use and may not be used for any purpose other than to identify prospective properties consumers may be interested in purchasing. Data last updated 8/7/26 20:42

