85 Jenkins Dr Dawson, ON P0W 1L0
Inscription par: PropTX - IDX / Listed By: Re/Max Northwest Realty Ltd.

  85 Jenkins Dr Dawson, ON P0W 1L0

En attente
348 059 $ (USD)
4
CAC
4
SDB

Description

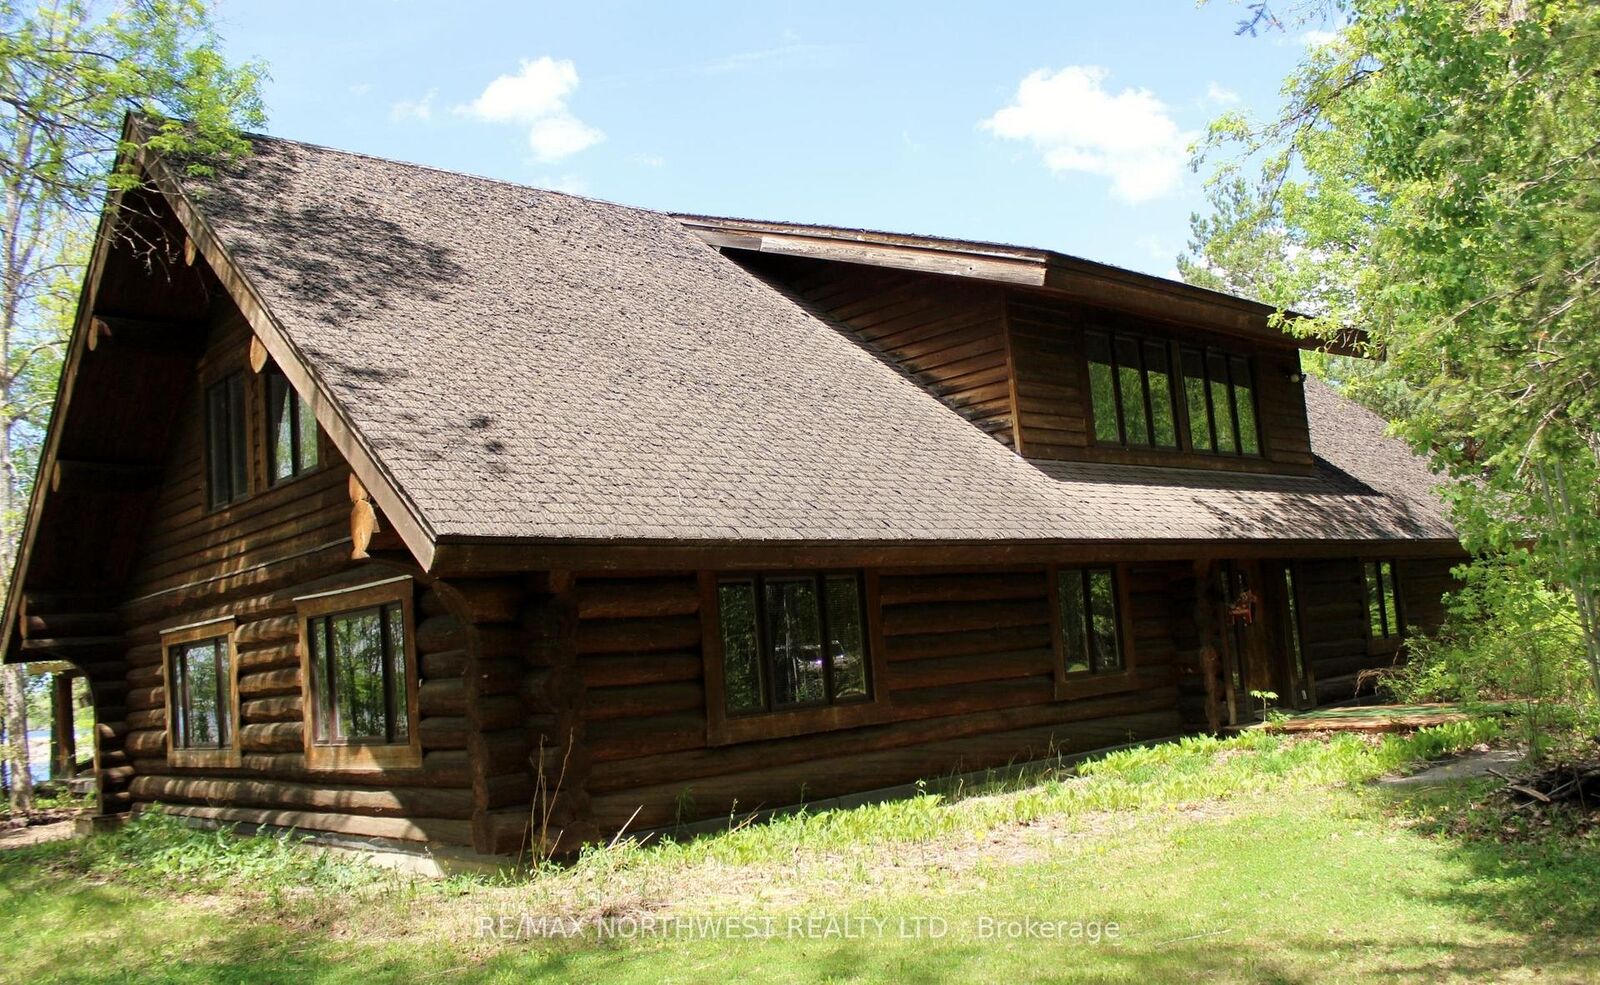
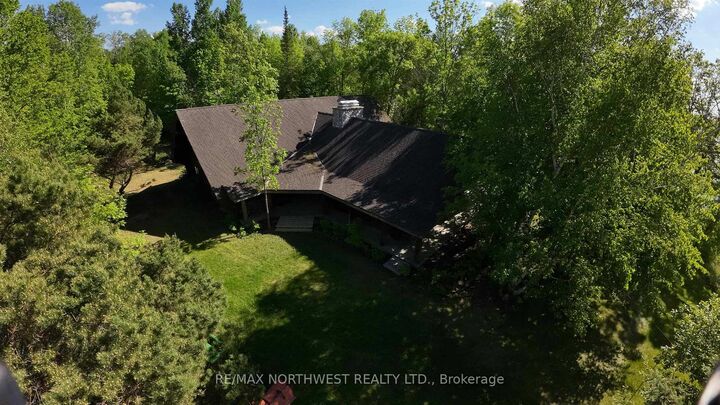
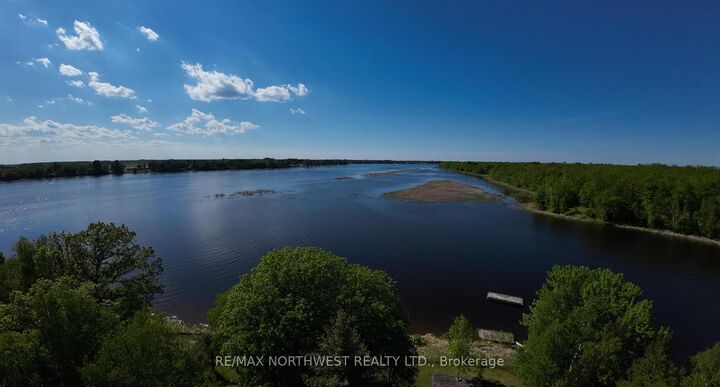
Set on a private 2.6-acre waterfront lot with 590 ft along the Rainy River, this 4,428 sq. ft. log home offers space, privacy, and direct access to the number 1 fishing lake in Canada! The home features classic log construction with vaulted ceilings, exposed beams, and large windows that bring in natural light and showcase spectacular views of the river from all angles within the inside. The layout is open and spacious, well suited for family living, entertaining, or hosting guests. There are four bedrooms, including two with private ensuites, the additional two bedrooms located in the upper level could be reconfigured for extra bedrooms, office space, or hobby rooms depending on your needs. Heating is currently wood-based, giving the home a warm, traditional feel, with the option to add or supplement with another heat source if desired. A major bonus is the 50' x 40' detached 3 plus car garage, which includes a workshop area and separate storage room for your hunting and fishing gear with the concrete floor to the garage already having in-floor heating lines installed. The property is located on a dead end road with no immediate neighbors within several hundred feet, offering a noticeable sense of space and seclusion. Located approximately 15 minutes from the Canada–U.S. border crossing at Rainy River/Baudette, making travel and cross-border access convenient. A truly one-of-a-kind waterfront property, offering a rare combination of space, privacy, and river frontage on the majestic Rainy River and the Walleye Capital of the World! Call today for your viewing of this one of a kind property.

MLS®:
X13251388
Les impôts
$3,119(2026)
Surface Terrain
2.6 acres
Catégorie
Single-Family Home
Style
1 1/2 Storey
Ville
Rainy River District

Listed By

Re/Max Northwest Realty Ltd.
Source
PropTX - IDX
Dernière vérification Juil 24 2026 à 1:56 AM GMT+0000
Détails sur les salles de bains
Caractéristiques Intérieures
  • Water Softener
  • Water Purifier
  • Storage
  • Other
  • Wheelchair Access
Caractéristiques de la propriété
  • Cheminée: Fireplace Insert
  • Cheminée: Wood
  • Foundation: Poured Concrete
Chauffage et refroidissement
  • Other
Informations sur les sous-sols
  • Unfinished
  • Crawl Space
  • Partial Basement
Informations sur le pool
  • None
Caractéristiques extérieures
  • Log
  • Toit: Asphalt Shingle
Informations sur les services publics
  • Sewer: Septic
  • Fuel: Wood
  • Energy: Energy Certificate: No
Garage
  • Other
Stationnement
  • Other
Étages
  • 2
   
Calculer les temps de trajet jusqu'à cette propriété
 
Alimenté par INRIX MD Drive Time

Alimenté par Walk Score®
Disclaimer: Copyright 2026 Toronto IDX. All rights reserved. This information is deemed reliable, but not guaranteed. The information being provided is for consumers’ personal, non-commercial use and may not be used for any purpose other than to identify prospective properties consumers may be interested in purchasing. Data last updated 7/23/26 18:56

