

Inscription par: ITSO / Listed By: Coldwell Banker Big Creek Realty Ltd. Brokerage
214 William Street Delhi, ON N4B 2E1
En vigueur
330 599 $ (USD)
Description
MLS®:
40845916
40845916
Catégorie
Townhouse
Townhouse
Ville
Delhi Division
Delhi Division
Listed By
Cindy Crevits, Coldwell Banker Big Creek Realty Ltd. Brokerage
Source
ITSO
Dernière vérification Juil 7 2026 à 8:43 PM GMT+0000
ITSO
Dernière vérification Juil 7 2026 à 8:43 PM GMT+0000
Détails sur les salles de bains
- Salles de bains: 2
- Salle d’eau: 1
Caractéristiques Intérieures
- Water Heater Owned
- Auto Garage Door Remote(s)
- Air Exchanger
- Laundry: Upper Level
- Dishwasher
- Dryer
- Range Hood
- Refrigerator
- Stove
- Washer
- Laundry: Washer Hookup
- Hot Water Tank Owned
- Laundry: Laundry Room
- Laundry: Sink
- Laundry: Electric Dryer Hookup
Informations sur le lot
- Park
- Rec./Community Centre
- Schools
- Urban
- Shopping Nearby
- Open Spaces
- Place of Worship
- Library
- Irregular Lot
Caractéristiques de la propriété
- Foundation: Poured Concrete
Chauffage et refroidissement
- Forced Air
- Natural Gas
- Central Air
Informations sur les sous-sols
- Full
- Unfinished
- Sump Pump
Caractéristiques extérieures
- Toit: Asphalt Shing
Informations sur les services publics
- Utilities: High Speed Internet Avail, Electricity Connected, Natural Gas Connected, Garbage/Sanitary Collection, Recycling Pickup, Street Lights, Fibre Optics, Underground Utilities
- Sewer: Sewer (Municipal)
Informations sur les écoles
- Elementary School: Delhi P.s.; St. Frances Cabrini
- High School: Delhi District S.s.; Holy Trinity
Garage
- Attached Garage
Stationnement
- Attached Garage
- Asphalt
- Garage Door Opener
- Total: 3
Étages
- 2
Surface Habitable
- 1,548 pi. ca.
Lieu
Disclaimer: Listing content protected by copyright and licensed by Information Technology Systems Ontario: Data last updated: 7/7/26 13:43


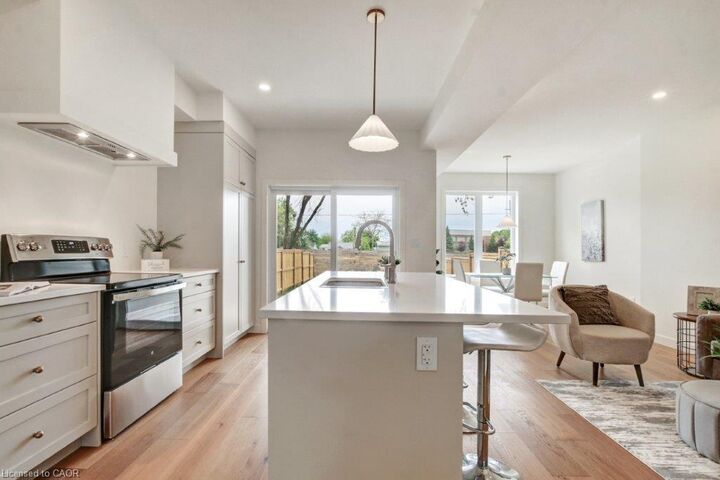
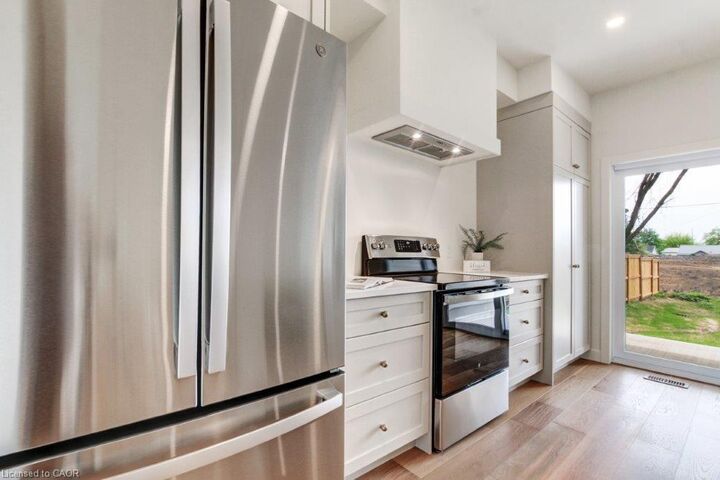
The bright open-concept main floor features a stylish kitchen with custom cabinetry, a large island, and new stainless steel appliances, flowing seamlessly into the dining and living areas—ideal for both everyday living and entertaining. A convenient powder room, walk-in pantry/closet, and walkout to the covered porch and private backyard complete the main level.
Upstairs, you'll find a spacious primary suite with a walk-in closet and private 3-piece ensuite, along with two additional generously sized bedrooms, a full 4-piece bathroom, and a convenient second-floor laundry room with washer and dryer. Hardwood flooring throughout both levels adds warmth, durability, and timeless appeal.
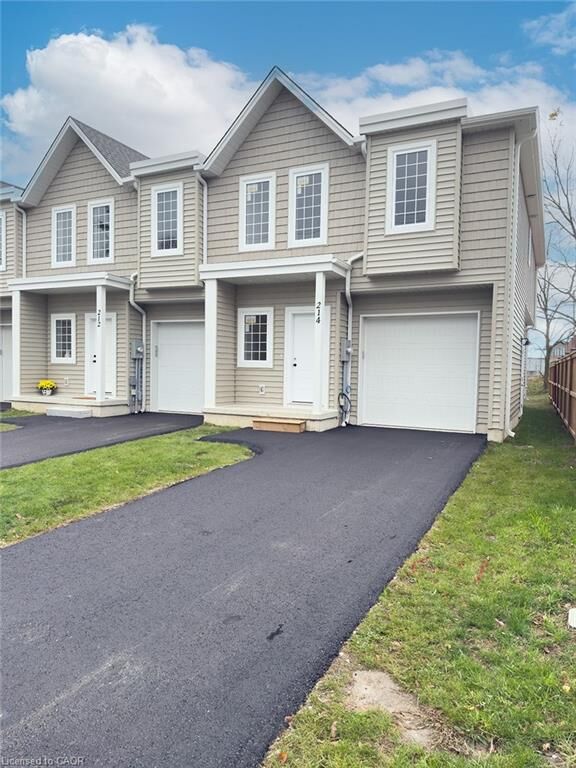
An attached garage, paved driveway, and Tarion Warranty provide added value and peace of mind. With all other units in the development already sold, this is your final opportunity to own a brand-new home in this sought-after community. New homes qualify for enhanced HST rebates on new construction, making now an excellent time to make your move.