

Inscription par: ITSO / Listed By: Re/Max Escarpment Realty Inc.
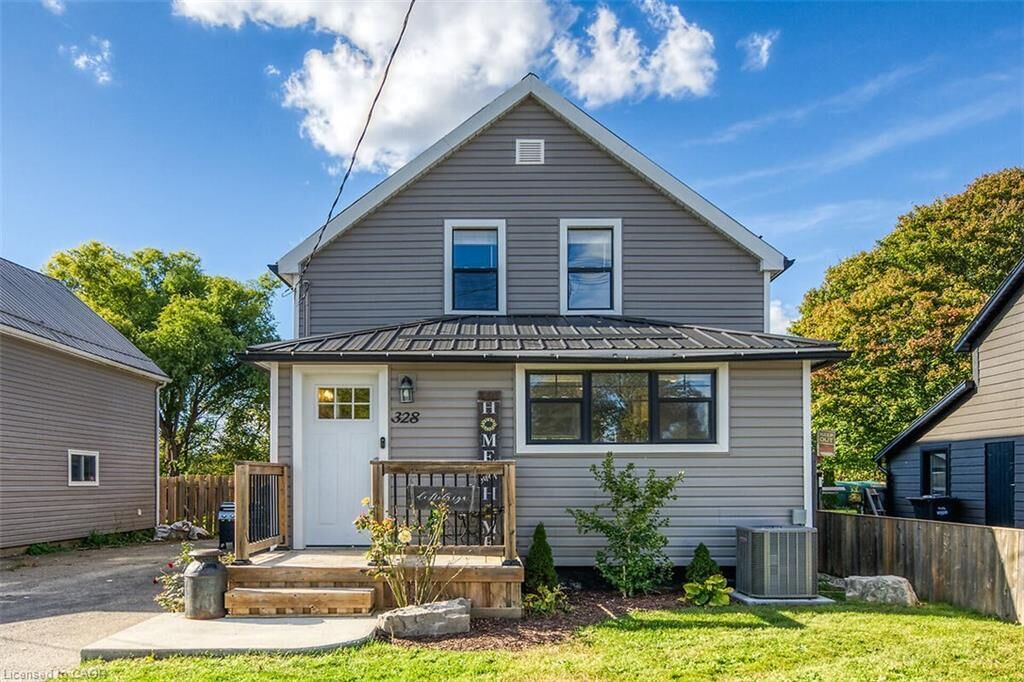
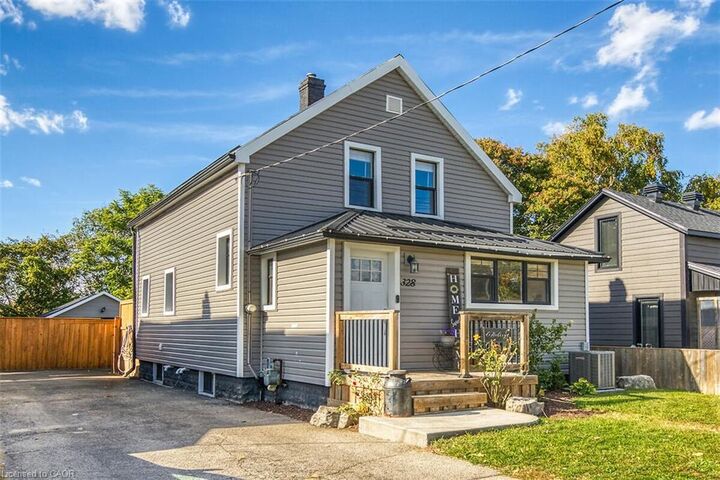
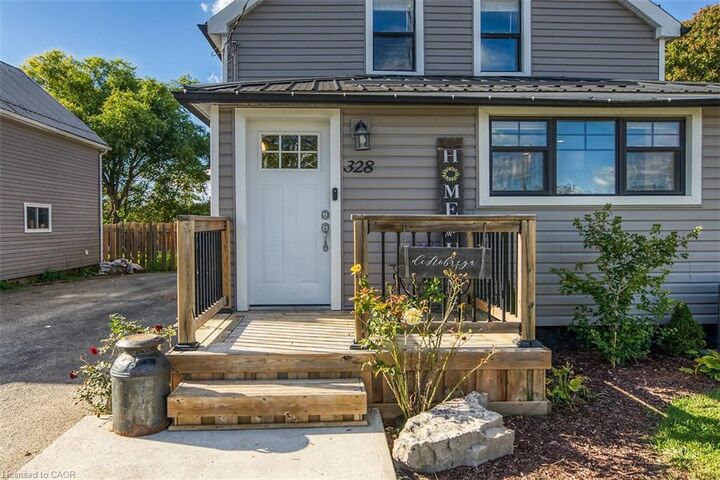
328 Main Street Delhi, ON N4B 2M7
En vigueur (1 Jours)
575 000 $ (CAD)
Description
MLS®:
40870940
40870940
Les impôts
$2,554
$2,554
Catégorie
Single-Family Home
Single-Family Home
Style
Cape Cod
Cape Cod
Ville
Norfolk County
Norfolk County
Listed By
Greg Guhbin, Re/Max Escarpment Realty Inc.
Source
ITSO
Dernière vérification Oct 16 2026 à 1:36 AM GMT+0000
ITSO
Dernière vérification Oct 16 2026 à 1:36 AM GMT+0000
Détails sur les salles de bains
- Salles de bains: 2
Caractéristiques Intérieures
- Bar Fridge
- Dishwasher
- Dryer
- Refrigerator
- Stove
- Washer
- Windows: Window Coverings
- Laundry: Main Level
- Built-In Microwave
Informations sur le lot
- Rectangular
- Urban
- Place of Worship
- Trails
- Public Parking
Caractéristiques de la propriété
- Foundation: Concrete Block
Chauffage et refroidissement
- Electric
- Natural Gas
- Central Air
Informations sur les sous-sols
- Full
- Partially Finished
- Walk-Up Access
Caractéristiques extérieures
- Toit: Metal
Informations sur les services publics
- Sewer: Sewer (Municipal)
Informations sur les écoles
- Elementary School: Delhi Public School
- High School: Delhi District Secondary School
Garage
- Garage
Stationnement
- Detached Garage
- Total: 5
Étages
- 2
Surface Habitable
- 1,045 pi. ca.
Lieu
Disclaimer: Listing content protected by copyright and licensed by Information Technology Systems Ontario: Data last updated: 10/15/26 18:36


Delhi. Close to restaurants, shopping and farm markets showcasing local produce and baked goods.
This community offers abundant outdoor activities including the 14-kilometre Delhi Rail Trail and
Kinsmen Pool. This open concept home features reclaimed wood accents, wide plank laminate
flooring and custom accent walls. The gourmet kitchen has modern white cabinets, updated
countertops, stainless steel appliances and a separate bar area complete with bar fridge and sink.
Relax in the spacious living/dining area in front of your gorgeous stone fireplace. This level also
offers a renovated 4-piece bath and convenient main floor laundry. The 2nd level has a large primary
suite plus 2 additional bedrooms. The upper-level bathroom features a frameless glass shower with
Spanish style flooring and contrast black and white subway tile in the shower. The basement features
an additional bedroom with separate walk-up access to the rear yard. Situated on an extra deep ravine
lot, spend evenings and weekends entertaining on the large rear deck overlooking your fully fenced
yard. The spacious detached garage is the perfect place for your hobbies. Act now to make this house
your new home!