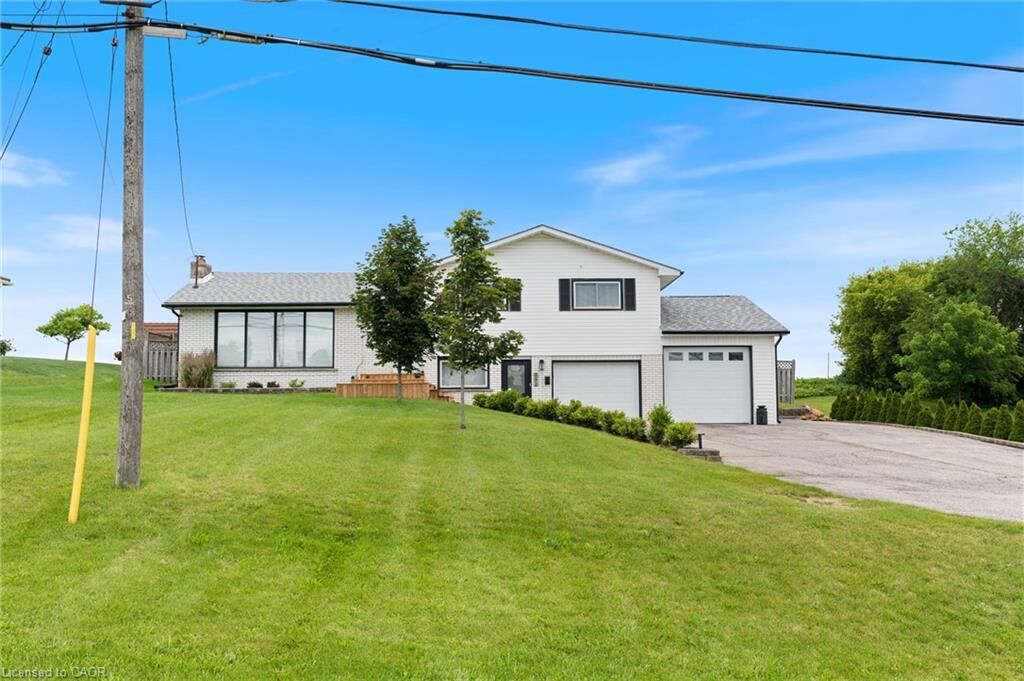
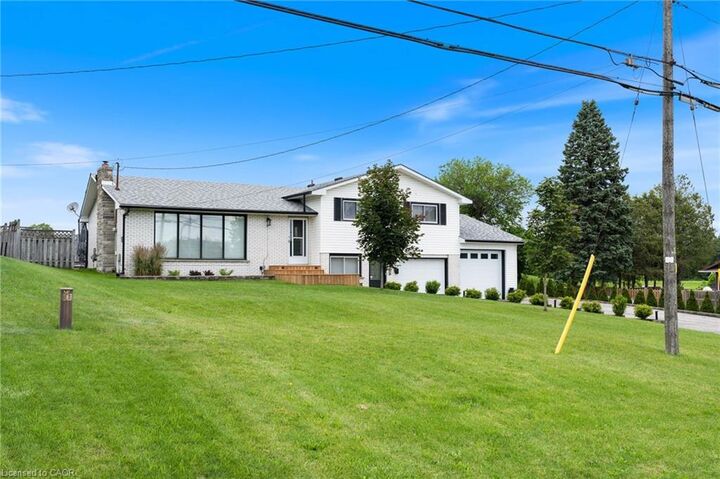
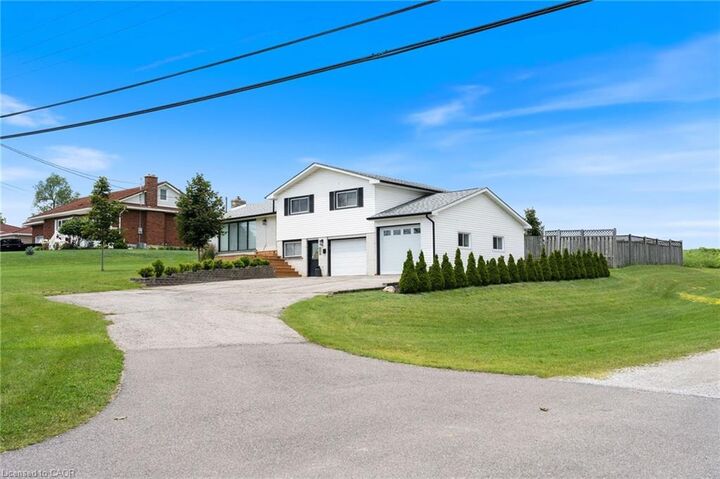
351 Talbot Road Delhi, ON N4B 2A1
Inscription par: ITSO / Listed By: Re/Max Erie Shores Realty Inc. Brokerage

  351 Talbot Road Delhi, ON N4B 2A1

En vigueur
619 900 $ (CAD)
3
CAC
2
SDB
1 450
PI. CA.

Description

Welcome to 351 Talbot Road in Delhi — a spacious, beautifully updated family home in a prime location. This 3-bedroom, 2-bathroom home offers generous living space and an unbeatable setting directly across from the Delhi Community Centre, arena, pool, and splash pad — perfect for active families who value convenience and community. Step inside to a bright, inviting living room filled with natural light and a cozy gas fireplace. The large kitchen and dining area provide plenty of room for everyday living and entertaining, with sliding doors leading to a brand new deck and fully fenced backyard. Just off the oversized heated garage (complete with new doors), you’ll find a spacious mudroom featuring a convenient kitchenette area and a brand new 3-piece bathroom and laundry — a practical, functional space designed for busy households. Upstairs offers three generous bedrooms with new flooring throughout, along with an updated main bathroom featuring a modern double-sink vanity. With thoughtful updates, spacious rooms, and a fantastic location on the outskirts of town and close to recreation amenities, this home delivers comfort, functionality, and lifestyle all in one.

MLS®:
40848823
Les impôts
$3,588
Catégorie
Single-Family Home
Année de Construction
1968
Ville
Norfolk County

Listed By

Robyn Kichler, Re/Max Erie Shores Realty Inc. Brokerage
Source
ITSO
Dernière vérification Juil 17 2026 à 4:30 AM GMT+0000
Détails sur les salles de bains
  • Salles de bains: 2
Caractéristiques Intérieures
  • Other
  • Dishwasher
  • Refrigerator
  • Stove
Informations sur le lot
  • Rural
  • Rec./Community Centre
Caractéristiques de la propriété
  • Cheminée: Gas
Chauffage et refroidissement
  • Radiant
  • Central Air
Informations sur les sous-sols
  • Full
  • Unfinished
Caractéristiques extérieures
  • Toit: Shingle
Informations sur les services publics
  • Sewer: Septic Tank
Garage
  • Garage
Stationnement
  • Detached Garage
  • Asphalt
  • Total: 8
Étages
  • 1
Surface Habitable
  • 1,450 pi. ca.
   
Calculer les temps de trajet jusqu'à cette propriété
 
Alimenté par INRIX MD Drive Time

Alimenté par Walk Score®
Disclaimer: Listing content protected by copyright and licensed by Information Technology Systems Ontario: Data last updated: 7/16/26 21:30

