

Inscription par: ITSO / Listed By: Coldwell Banker Big Creek Realty Ltd. Brokerage
381 Argyle Avenue Delhi, ON N4B 0B2
En vigueur (0 Jours)
412 221 $ (USD)
Description
MLS®:
40863749
40863749
Catégorie
Single-Family Home
Single-Family Home
Style
Bungalow
Bungalow
Ville
Norfolk County
Norfolk County
Listed By
Cindy Crevits, Coldwell Banker Big Creek Realty Ltd. Brokerage
Source
ITSO
Dernière vérification Sep 16 2026 à 10:52 PM GMT+0000
ITSO
Dernière vérification Sep 16 2026 à 10:52 PM GMT+0000
Détails sur les salles de bains
- Salles de bains: 2
Caractéristiques Intérieures
- Water Heater Owned
- Auto Garage Door Remote(s)
- Laundry: Washer Hookup
- Hot Water Tank Owned
- Laundry: Main Level
- Laundry: Electric Dryer Hookup
Informations sur le lot
- Park
- Rec./Community Centre
- Schools
- Urban
- Shopping Nearby
- Open Spaces
- Place of Worship
- Playground Nearby
- Ample Parking
- Cul-De-Sac
- Library
Caractéristiques de la propriété
- Cheminée: Living Room
- Cheminée: Gas
- Cheminée: 1
- Foundation: Poured Concrete
Chauffage et refroidissement
- Forced Air
- Natural Gas
- Central Air
Informations sur les sous-sols
- Full
- Unfinished
- Sump Pump
Caractéristiques extérieures
- Toit: Fiberglass
Informations sur les services publics
- Utilities: High Speed Internet Avail, Electricity Connected, Natural Gas Connected, Garbage/Sanitary Collection, Cable Available, Recycling Pickup, Street Lights, Fibre Optics
- Sewer: Sewer (Municipal)
Informations sur les écoles
- Elementary School: Delhi P.s.; St. Frances Cabrini
- High School: Delhi District S.s.; Holy Trinity
Garage
- Attached Garage
Stationnement
- Gravel
- Attached Garage
- Garage Door Opener
- Total: 3
Étages
- 1
Surface Habitable
- 1,347 pi. ca.
Lieu
Disclaimer: Listing content protected by copyright and licensed by Information Technology Systems Ontario: Data last updated: 9/16/26 15:52


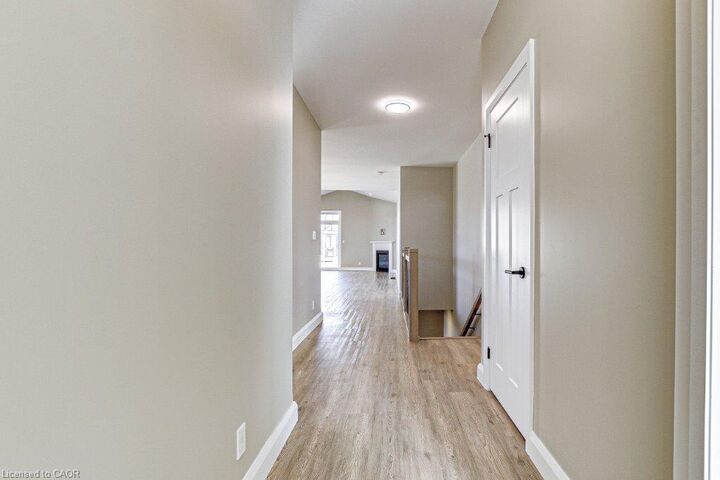
dinette, and great room. Bright patio doors let in plenty of natural light and open to a covered back porch—great for morning coffee or evening barbecues. Cozy up by the gas fireplace or entertain friends in the spacious layout designed for today’s living. The primary bedroom feels like a retreat with its tray ceiling, large closets, and private ensuite featuring a tiled shower. A second bedroom, main bath, and convenient laundry room complete the main floor. Built with quality finishes throughout—custom cabinetry, modern trim, and durable laminate flooring—you’ll have
peace of mind knowing the shared wall is poured concrete for added safety and quiet. The full unfinished basement comes with a rough-in bath and plenty of room to grow, whether you need extra bedrooms, a rec room, or hobby space. The home also includes a large garage with an
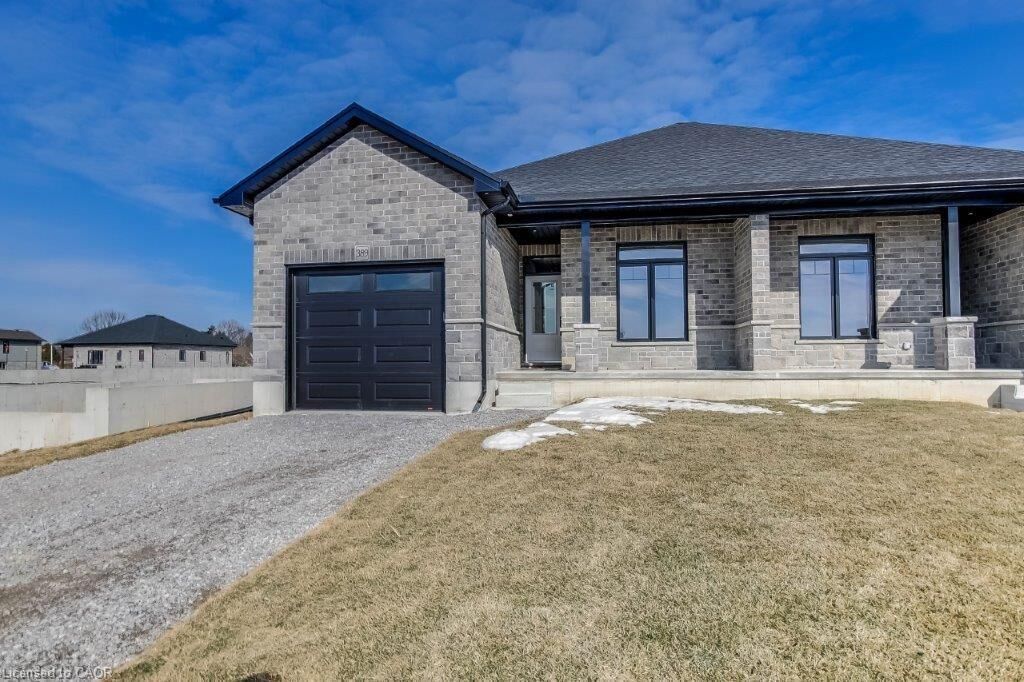
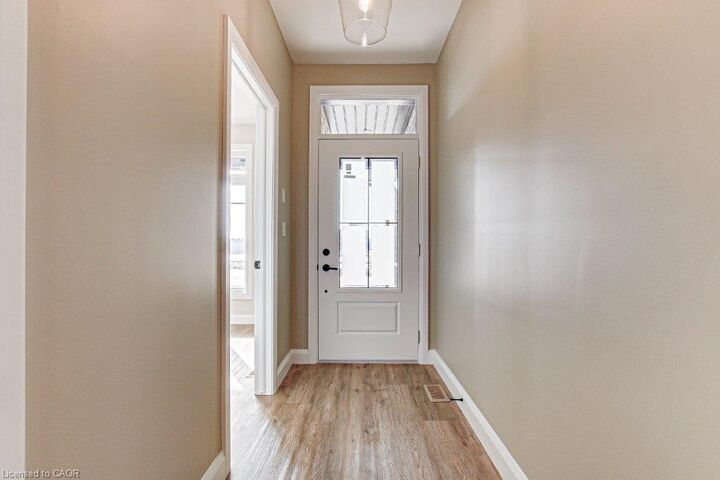
automatic door opener, and the yard will be fully sodded. (Taxes not yet assessed.) (photos of a similar, previously built model, for illustration purposes only)