

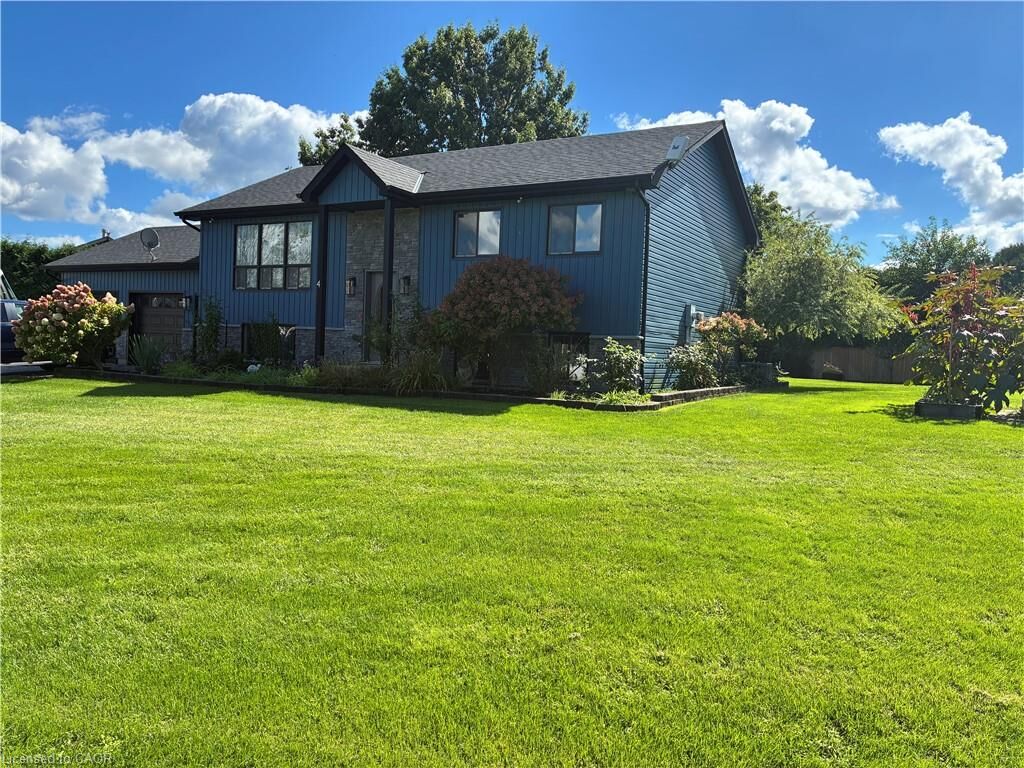
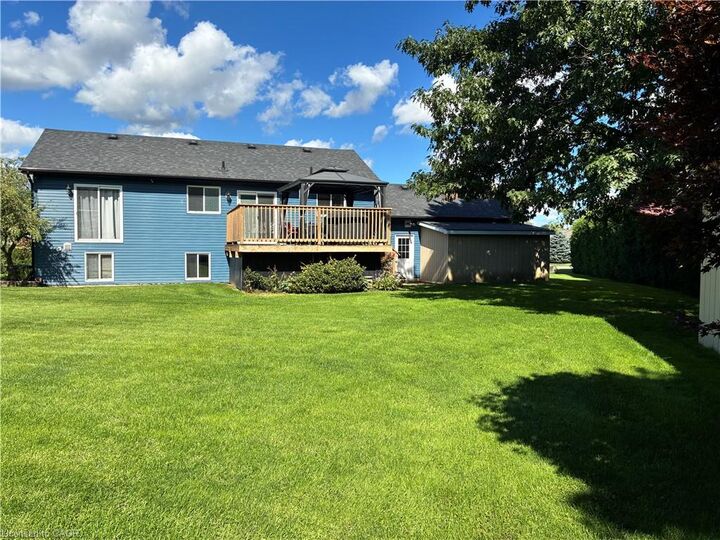
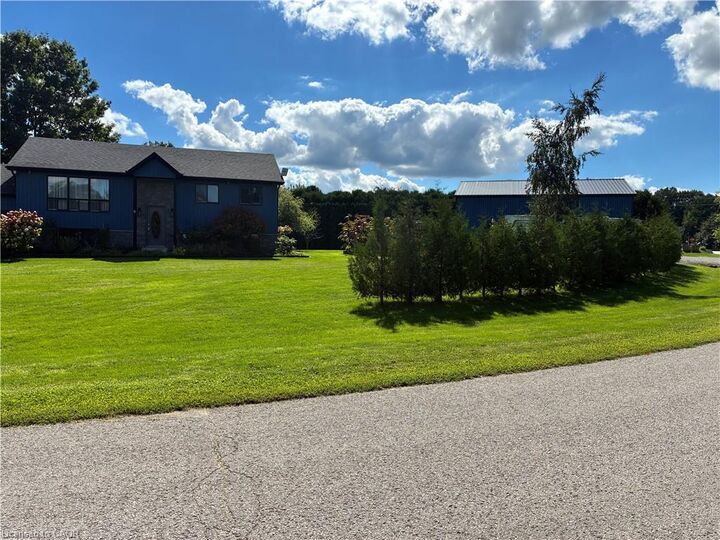
Inscription par: ITSO / Listed By: Royal Lepage State Realty Inc.
4 Rosemarie Boulevard Delhi, ON N4B 2W4
En vigueur (0 Jours)
598 736 $ (USD)
MLS®:
40865046
40865046
Les impôts
$4,428
$4,428
Catégorie
Single-Family Home
Single-Family Home
Style
Bungalow Raised
Bungalow Raised
Ville
Norfolk County
Norfolk County
Listed By
Artur Palej, Royal Lepage State Realty Inc.
Source
ITSO
Dernière vérification Sep 21 2026 à 9:36 PM GMT+0000
ITSO
Dernière vérification Sep 21 2026 à 9:36 PM GMT+0000
Détails sur les salles de bains
- Salle de bains: 1
Caractéristiques Intérieures
- Water Heater
- Water Treatment
- Dishwasher
- Dryer
- Range Hood
- Refrigerator
- Washer
- Laundry: In Basement
- Gas Stove
Informations sur le lot
- Rural
- Highway Access
- Quiet Area
- Irregular Lot
Caractéristiques de la propriété
- Cheminée: Gas
- Cheminée: 1
- Cheminée: Recreation Room
- Foundation: Poured Concrete
Chauffage et refroidissement
- Forced Air
- Unit Heater
- Fireplace-Gas
- Radiant Floor
- Central Air
Informations sur les sous-sols
- Full
- Finished
- Walk-Out Access
Caractéristiques extérieures
- Toit: Asphalt Shing
Informations sur les services publics
- Utilities: Electricity Connected, Natural Gas Connected, Garbage/Sanitary Collection, Phone Connected
- Sewer: Septic Tank
Garage
- Attached Garage
Stationnement
- Attached Garage
- Built-In
- Heated
- Inside Entry
- Total: 13
Étages
- 1
Surface Habitable
- 889 pi. ca.
Lieu
Disclaimer: Listing content protected by copyright and licensed by Information Technology Systems Ontario: Data last updated: 9/21/26 14:36


Description