

Inscription par: ITSO / Listed By: Coldwell Banker Big Creek Realty Ltd. Brokerage
62 Duchess Drive Delhi, ON N4B 0B3
En vigueur (0 Jours)
522 561 $ (USD)
Description
MLS®:
40863727
40863727
Catégorie
Single-Family Home
Single-Family Home
Style
Bungalow
Bungalow
Vue
Trees/Woods
Trees/Woods
Ville
Norfolk County
Norfolk County
Listed By
Cindy Crevits, Coldwell Banker Big Creek Realty Ltd. Brokerage
Source
ITSO
Dernière vérification Sep 16 2026 à 10:52 PM GMT+0000
ITSO
Dernière vérification Sep 16 2026 à 10:52 PM GMT+0000
Détails sur les salles de bains
- Salles de bains: 2
Caractéristiques Intérieures
- Water Heater Owned
- Auto Garage Door Remote(s)
- Rough-In Bath
- Water Meter
- Hot Water Tank Owned
- Laundry: Main Level
- Laundry: Laundry Room
- Laundry: Sink
Informations sur le lot
- Rectangular
- Rec./Community Centre
- Schools
- Urban
- Shopping Nearby
- Open Spaces
- Place of Worship
- Playground Nearby
- Library
- Dog Park
Caractéristiques de la propriété
- Foundation: Poured Concrete
Chauffage et refroidissement
- Forced Air
- Natural Gas
- Central Air
Informations sur les sous-sols
- Full
- Unfinished
- Sump Pump
Caractéristiques extérieures
- Toit: Fiberglass
Informations sur les services publics
- Utilities: High Speed Internet Avail, Electricity Connected, Natural Gas Connected, Garbage/Sanitary Collection, Recycling Pickup, Street Lights, Fibre Optics, Underground Utilities
- Sewer: Sanitary
Informations sur les écoles
- Elementary School: St, Francis Cabrini, Delhi Public
- High School: Delhi District S.s.; Holy Trinity
Garage
- Attached Garage
Stationnement
- Gravel
- Attached Garage
- Garage Door Opener
- Total: 6
Étages
- 1
Surface Habitable
- 1,570 pi. ca.
Lieu
Disclaimer: Listing content protected by copyright and licensed by Information Technology Systems Ontario: Data last updated: 9/16/26 15:52


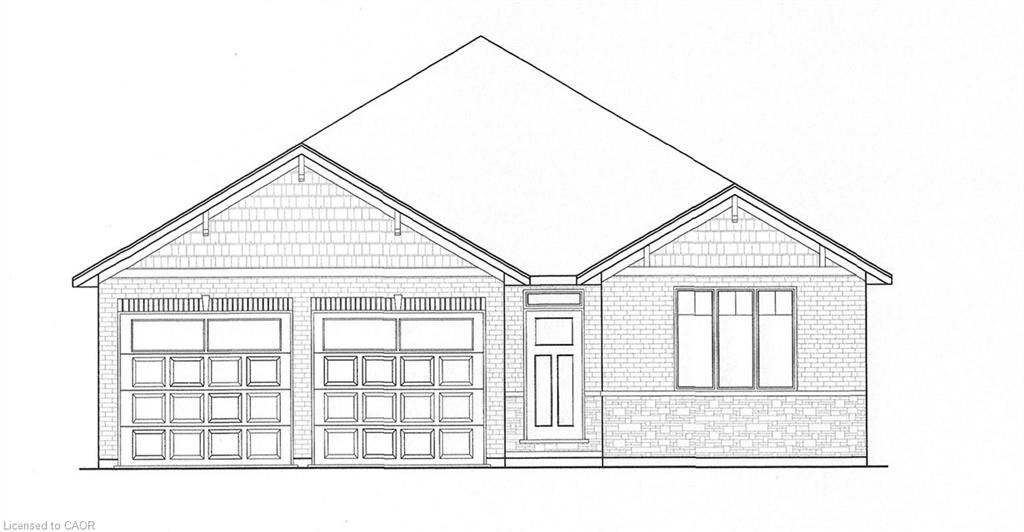
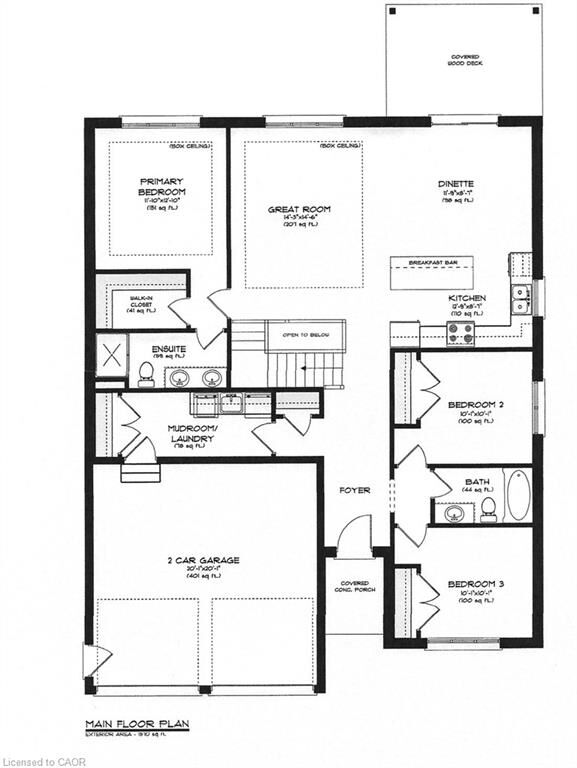
sought-after Bluegrass Estates community in Delhi. The custom-built home features modern, high-end finishes and an attached garage. The
main level offers a contemporary open-concept layout with a custom kitchen, spacious living room, dining area, sizeable bedrooms, and main
floor laundry. The stunning custom kitchen is equipped with ample cabinetry, a convenient central island with seating, quartz countertops, and
contemporary lighting. The expansive living area promises to be a favorite retreat for relaxation. The primary bedroom includes a walk-in closet
and an ensuite bathroom. Quality flooring, pot lights, 9-foot ceilings, and the open concept design enhance the home's appeal. The unfinished
lower level provides additional storage space and potential for future development. The covered back deck, overlooking the fully sodded lot, is
set to be another cherished space. This is just one of the many models available.